



Bought with CENTURY 21 Bradley Realty, Inc
$831,395
$831,395
For more information regarding the value of a property, please contact us for a free consultation.
15373 Makarios PASS Leo, IN 46765
3 Beds
3 Baths
2,539 SqFt
Key Details
Sold Price $831,395
Property Type Single Family Home
Sub Type Site-Built Home
Listing Status Sold
Purchase Type For Sale
Square Footage 2,539 sqft
Subdivision Makarios Place
MLS Listing ID IRM202636582
Sold Date 09/04/26
Style French Provincial,New England,Craftsman
Bedrooms 3
Full Baths 3
HOA Fees $66/ann
HOA Y/N No
Year Built 2026
Annual Tax Amount $71
Tax Year 2026
Lot Size 0.290 Acres
Acres 0.29
Lot Dimensions 85' × 150'
Property Sub-Type Site-Built Home
Property Description
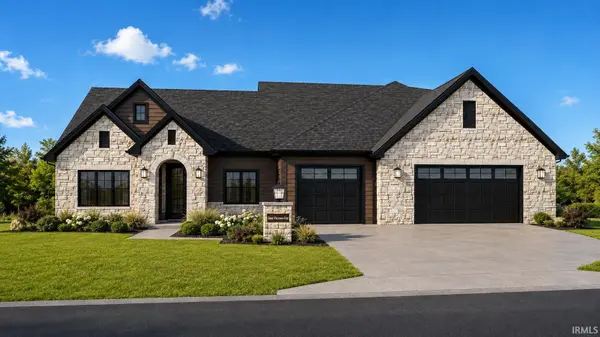
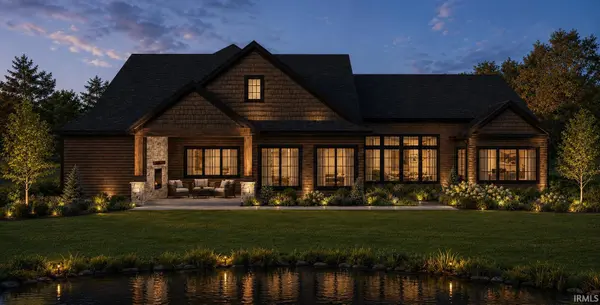
SOLD COMP ONLY- Custom Star Homes ranch in Makarios Place featuring 2,539 SF of finished main-level living, 3 bedrooms, 3 full baths and an oversized 1,121 SF 3-car garage. High-end custom construction includes 9' ceilings, 10' great room with stained beams, barrel-ceiling foyer with stained wood detail, cathedral sunroom and den ceilings, extensive custom cabinetry, hidden pantry entrance, stone countertops, built-in coffee bar, mudroom lockers/drop zone and floor-to-ceiling cultured-stone gas fireplace. Primary suite features a 10' bath ceiling, 12' closet ceiling and custom tile shower. Exterior includes Andersen windows, cultured stone, shake and horizontal siding, covered rear porch with cathedral ceiling and outdoor gas fireplace, extensive architectural detailing and custom landscaping. Garage includes floor drains, utility sink and dedicated dog wash. House construction $701,495 plus $129,900 lot, totaling **$831,395** prior to subsequent change orders or allowance adjustments. Home price DOES NOT include future irrigation, additional landscaping, epoxy floors, or change orders. The buyers provided the 15k of appliances outside the transaction.
Location
State IN
County Allen County
Rooms
Basement Slab
Interior
Interior Features 1st Bdrm En Suite, Attic-Walk-up, Cable Available, Ceiling-9+, Ceiling-Tray, Ceiling Fan(s), Ceilings-Beamed, Ceilings-Vaulted, Closet(s) Walk-in, Countertops-Stone, Crown Molding, Detector-Smoke, Disposal, Dryer Hook Up Gas/Elec, Eat-in Kitchen, Foyer Entry, Landscaped, Open Floorplan, Pantry, Patio Covered, Patio Open, Porch Covered, Range/Oven Hk Up Gas/Elec, Split Br Floor Plan, Twin Sink Vanity, Utility Sink, Wiring-Data, Smart Home, Stand Up Shower, Tub/Shower Combination, Main Level Bedroom Suite, Main Floor Laundry, Washer Hook-Up, Custom Cabinetry
Heating Gas, Forced Air
Fireplaces Number 2
Fireplaces Type Living/Great Rm, Rec Rm, Gas Log, Two, Vented, Ventless
Fireplace Y
Exterior
Parking Features Concrete
Garage Spaces 3.0
Fence None
Amenities Available Tennis Court(s), Sidewalks
Waterfront Description Private Beach,Walk to Lake Access,Association Access
View Y/N true
Building
Lot Description Sloped, Waterfront, 0-2.9999, Water View
Story One
Sewer Public Sewer
Water City
Level or Stories One
New Construction Yes
Schools
Elementary Schools Cedarville
Middle Schools Leo
High Schools Leo
School District East Allen County
Others
Pets Allowed No
Tax ID 02-03-15-404-036.000-082
Acceptable Financing IRM202636582
Listing Terms IRM202636582
Financing Conventional
Special Listing Condition None
Read Less
Want to know what your home might be worth? Contact us for a FREE valuation!

Our team is ready to help you sell your home for the highest possible price ASAP

IDX information provided by the Indiana Regional MLS. © 2026 Listings courtesy of Indiana Regional MLS as distributed by MLS GRID. All Rights Reserved.
Nearby Locations