



Bought with KELLER WILLIAMS CAPITAL REALTY
$153,000
$149,900
2.1%For more information regarding the value of a property, please contact us for a free consultation.
405 E Warrick ST Owensville, IN 47665
3 Beds
2 Baths
1,224 SqFt
Key Details
Sold Price $153,000
Property Type Single Family Home
Sub Type Site-Built Home
Listing Status Sold
Purchase Type For Sale
Square Footage 1,224 sqft
MLS Listing ID IRM202622245
Sold Date 09/04/26
Bedrooms 3
Full Baths 2
HOA Y/N No
Year Built 1920
Annual Tax Amount $920
Tax Year 2026
Lot Size 0.370 Acres
Acres 0.37
Lot Dimensions 84x192
Property Sub-Type Site-Built Home
Property Description
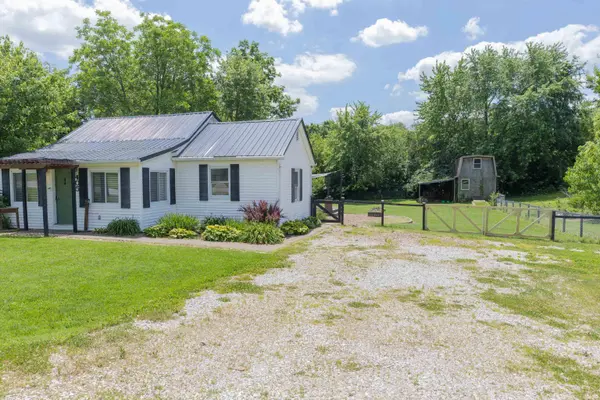
Welcome to this adorable 3 bedroom, 2 bathroom home situated on a spacious lot in the charming town of Owensville! The home has been updated with a new metal roof, offering durability and stylish curb appeal! The spacious living room features ceiling beams, laminate flooring, and an ideal flex space for an office or play area. Prepare meals in the eat-in kitchen which includes all appliances, ample cabinet storage, and a large pantry. The private owner's suite provides two closets and an attached bath with a newly lighted mirror. The two additional bedrooms are located at the rear of the home. The unfinished basement currently houses the washer and dryer, but they could be relocated to the main level mudroom for convenience. Outdoor living is easy with the 14x14 deck, complete with a sunshade, and a recently updated rock patio. A barn with a lean-to is included for all your lawn storage needs. The seller is including a 2-10 Home Warranty for $480 to provide the buyer with peace of mind. Sold in AS-IS condition
Location
State IN
County Gibson County
Rooms
Basement Crawl Space, Partial, Unfinished
Interior
Interior Features Ceiling Fan(s), Countertops-Laminate, Deck Open, Detector-Smoke, Eat-in Kitchen, Home Warranty Included, Landscaped, Tub/Shower Combination, Main Level Bedroom Suite, Sump Pump
Heating Gas, Conventional, Forced Air
Fireplaces Type None
Fireplace N
Exterior
Parking Features Gravel
Fence Full, Chain Link, Wire
View Y/N true
Building
Lot Description Level
Story One
Sewer Public Sewer
Water City
Level or Stories One
New Construction No
Schools
Elementary Schools Owensville
Middle Schools Owensville
High Schools Gibson Southern
School District South Gibson School Corp.
Others
Pets Allowed No
Tax ID 26-18-07-103-000.469-022
Acceptable Financing IRM202622245
Listing Terms IRM202622245
Financing Conventional
Special Listing Condition None
Read Less
Want to know what your home might be worth? Contact us for a FREE valuation!

Our team is ready to help you sell your home for the highest possible price ASAP

IDX information provided by the Indiana Regional MLS. © 2026 Listings courtesy of Indiana Regional MLS as distributed by MLS GRID. All Rights Reserved.
Nearby Locations