


Bought with ERA FIRST ADVANTAGE REALTY, INC
$329,000
$349,000
5.7%For more information regarding the value of a property, please contact us for a free consultation.
4449 Winsley CV Evansville, IN 47725
3 Beds
2 Baths
2,425 SqFt
Key Details
Sold Price $329,000
Property Type Single Family Home
Sub Type Site-Built Home
Listing Status Sold
Purchase Type For Sale
Square Footage 2,425 sqft
Subdivision Windham Hill
MLS Listing ID IRM202629410
Sold Date 09/04/26
Style Ranch
Bedrooms 3
Full Baths 2
HOA Y/N No
Year Built 2004
Annual Tax Amount $7,628
Tax Year 2025
Lot Size 0.260 Acres
Acres 0.26
Lot Dimensions 87x130
Property Sub-Type Site-Built Home
Property Description
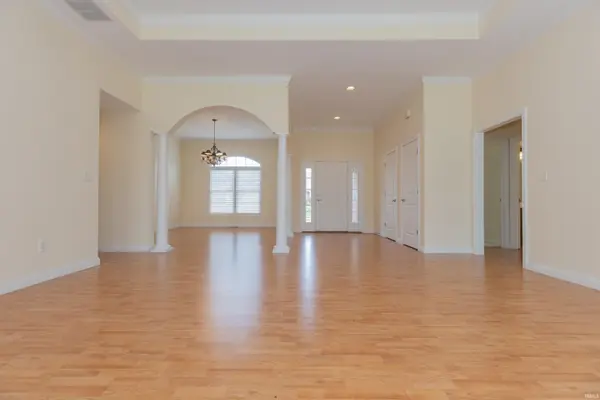
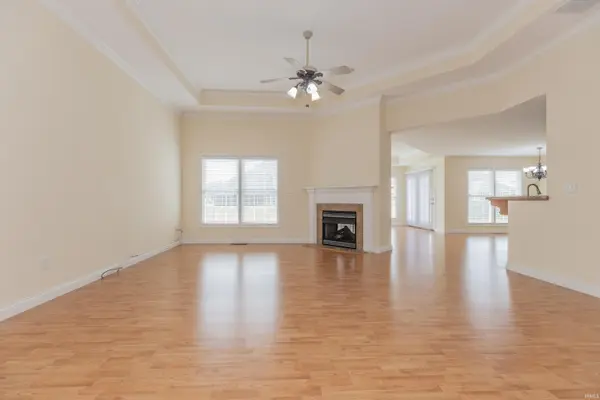
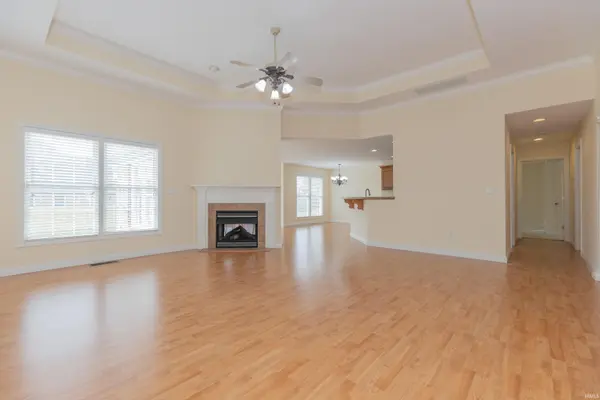
Luxury meets comfort in this stunning, light-filled home! The grand 19'x19'8" Great Room sets the stage with dramatic tray ceilings, custom crown molding, and beautiful engineered hardwood floors that flow seamlessly into the foyer, dining room, sunroom, and kitchen. Gather around the impressive two-sided fireplace, elegantly visible from the Great Room, Sunroom, and Breakfast Nook. The Sunroom is a true retreat featuring wall-to-wall windows, a built-in TV cabinet, and custom mantel. The formal Dining Room showcases architectural elegance with an arched, columned entry and a bright Palladium window. Unwind in the expansive Master Suite complete with a private sitting area, French doors leading to the patio, and a spa-like bath featuring a whirlpool garden tub and walk-in closet. The chef's kitchen boasts Aristokraft cherry cabinetry in a Wheat finish, Whirlpool appliances, and a pantry. A second bedroom impresses with cathedral ceilings, a Palladium window, and a charming plant ledge. A must-see!
Location
State IN
County Vanderburgh County
Rooms
Basement Crawl Space
Interior
Interior Features Cable Available, Ceiling-9+, Ceiling Fan(s), Closet(s) Walk-in, Countertops-Laminate, Disposal, Eat-in Kitchen, Garage Door Opener, Landscaped, Open Floorplan, Patio Open, Porch Covered, Main Level Bedroom Suite, Formal Dining Room, Great Room, Main Floor Laundry
Heating Forced Air
Fireplaces Number 1
Fireplaces Type Living/Great Rm, Gas Log
Fireplace Y
Exterior
Parking Features Concrete
Garage Spaces 2.0
Fence None
View Y/N true
Building
Lot Description Cul-De-Sac, Level
Story One
Sewer Public Sewer
Water Public
Level or Stories One
New Construction No
Schools
Elementary Schools Oakhill
Middle Schools North
High Schools North
School District Evansville-Vanderburgh School Corp.
Others
Pets Allowed No
Tax ID 82-04-26-002-812.052-019
Acceptable Financing IRM202629410
Listing Terms IRM202629410
Financing Cash
Special Listing Condition None
Read Less
Want to know what your home might be worth? Contact us for a FREE valuation!

Our team is ready to help you sell your home for the highest possible price ASAP

IDX information provided by the Indiana Regional MLS. © 2026 Listings courtesy of Indiana Regional MLS as distributed by MLS GRID. All Rights Reserved.
Nearby Locations