


Bought with Wible Realty
$263,000
$269,900
2.6%For more information regarding the value of a property, please contact us for a free consultation.
2301 LaForge Lane *** Auburn, IN 46706
3 Beds
2 Baths
1,317 SqFt
Key Details
Sold Price $263,000
Property Type Single Family Home
Sub Type Site-Built Home
Listing Status Sold
Purchase Type For Sale
Square Footage 1,317 sqft
Subdivision Auburn Hills
MLS Listing ID IRM202630014
Sold Date 08/20/26
Style Ranch
Bedrooms 3
Full Baths 1
Half Baths 1
HOA Y/N No
Year Built 1998
Annual Tax Amount $1,756
Tax Year 25
Lot Size 10,018 Sqft
Acres 0.23
Lot Dimensions 83 x 120
Property Sub-Type Site-Built Home
Property Description
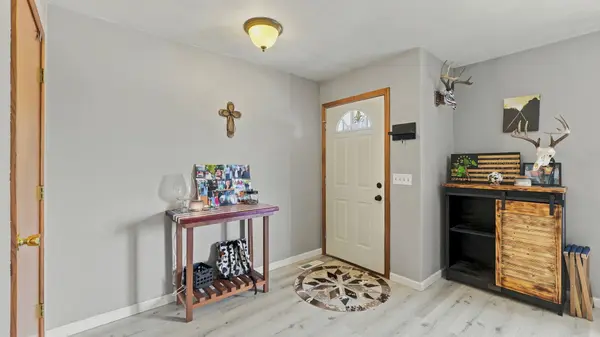
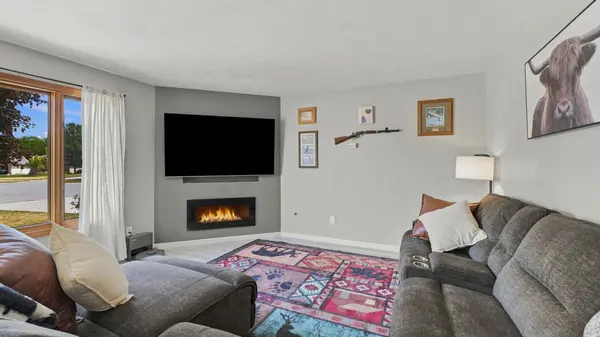
Discover an amazing opportunity in Auburn Hills with this solid, move-in-ready home designed for low-maintenance living. Featuring a great floor plan, this property offers three spacious bedrooms, one and a half bathrooms, and a two-car attached garage. Inside, you will find durable vinyl plank flooring throughout most of the home, alongside brand-new vinyl flooring in the kitchen and laundry areas. The heart of the home showcases custom kitchen cabinets in an open kitchen concept that flows into a separate dining room just off the kitchen, perfect for everyday meals. The inviting, light-filled living room is anchored by a cozy built-in fireplace, and the full bath impresses with a large, beautifully tiled walk-in shower. Outside, enjoy a serene country feel in the expansive backyard, complete with a patio that is ideal for gatherings and relaxing. Best of all, you are located just minutes from downtown Auburn and all of its everyday conveniences, making this home a practical, easy-care haven for years to come.
Location
State IN
County Dekalb County
Rooms
Basement Slab
Interior
Interior Features Ceiling-9+, Countertops-Solid Surf, Firepit, Landscaped, Open Floorplan, Patio Open, Porch Covered, Stand Up Shower, Great Room, Main Floor Laundry, Garage Utilities
Heating Gas, Forced Air
Fireplaces Number 1
Fireplaces Type Living/Great Rm
Fireplace Y
Exterior
Garage Spaces 2.0
View Y/N true
Building
Lot Description Level, Part Wooded
Story One
Sewer Public Sewer
Water City
Level or Stories One
New Construction No
Schools
Elementary Schools Mckenney-Harrison
Middle Schools Dekalb
High Schools Dekalb
School District Dekalb Central United
Others
Pets Allowed No
Tax ID 17-06-20-127-048.000-025
Acceptable Financing IRM202630014
Listing Terms IRM202630014
Financing Cash
Special Listing Condition None
Read Less
Want to know what your home might be worth? Contact us for a FREE valuation!

Our team is ready to help you sell your home for the highest possible price ASAP

IDX information provided by the Indiana Regional MLS. © 2026 Listings courtesy of Indiana Regional MLS as distributed by MLS GRID. All Rights Reserved.
Nearby Locations