


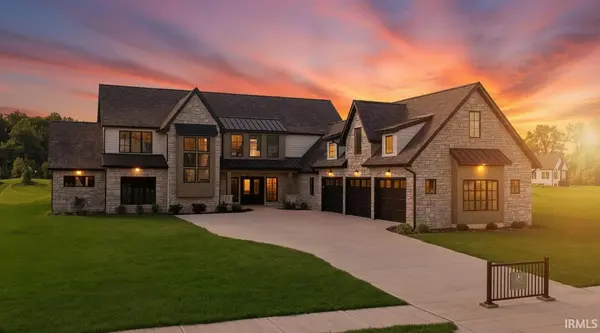


Bought with CENTURY 21 Bradley Realty, Inc
$949,900
$949,900
For more information regarding the value of a property, please contact us for a free consultation.
594 Contour CV Huntertown, IN 46748
4 Beds
4 Baths
3,867 SqFt
Key Details
Sold Price $949,900
Property Type Single Family Home
Sub Type Site-Built Home
Listing Status Sold
Purchase Type For Sale
Square Footage 3,867 sqft
Subdivision Shadow Creek
MLS Listing ID IRM202623525
Sold Date 08/03/26
Bedrooms 4
Full Baths 3
Half Baths 1
HOA Fees $57/ann
HOA Y/N No
Year Built 2024
Annual Tax Amount $50
Tax Year 2024
Lot Size 0.380 Acres
Acres 0.38
Lot Dimensions 111x160x65x160
Property Sub-Type Site-Built Home
Property Description
*OPEN HOUSES on SUNDAYS from 2 to 4* A custom masterpiece by Olive + Oak Custom Homes. The Oakland floor plan was designed for livability and sophistication. Luxury details and finishes are found in every room. The glass double door entry leads you into a foyer you will never forget. The stone wrapped walls complement organic arches and a curved opening between the great room and foyer. Enjoy the detailed carpentry throughout the home's wainscoting, trim, coffered ceilings, beams, and window casements. The great room is washed in light from oversized windows, and the stately gas-log fireplace welcomes your guests to gather at 594 Contour Cove. The kitchen is unrivaled, and is fully outfitted with ZLINE appliance package, quartz countertops, and locally crafted cabinetry featuring inset reeded glass and brass rail shelving. A hidden walk-in pantry with appliance bar completes the kitchen of your dreams. The primary bedroom is your personal sanctuary. The ensuite provides a custom tiled walk-in shower, soaking tub, an oversized vanity with twin sinks and separate dressing table. The color-washed office features a stunning ceiling treatment and glass French doors. The grand staircase features an exceptional view through a wall of windows. Another living space greets you at the top landing, featuring a second gas log fireplace and 10 ft ceilings. Enjoy a sunset view or your favorite book on the custom window bench. Three spacious bedrooms await upstairs, with roomy closets outfitted with customized organization. The Jack and Jill bathroom features the same luxury details found throughout the Oakland. The attention to detail and quality of construction cannot be captured in words, as this stunning home must be seen in person to be fully appreciated. Schedule a private tour today!
Location
State IN
Rooms
Basement Slab
Interior
Interior Features Storage, Attic-Walk-up, Cable Available, Ceiling-9+, Ceilings-Beamed, Closet(s) Walk-in, Countertops-Solid Surf, Detector-Smoke, Disposal, Eat-in Kitchen, Foyer Entry, Garage Door Opener, Garden Tub, Kitchen Island, Pantry, Patio Covered, Pocket Doors, Porch Covered, Range/Oven Hk Up Gas/Elec, Twin Sink Vanity, Stand Up Shower, Tub and Separate Shower, Main Level Bedroom Suite, Main Floor Laundry, Custom Cabinetry
Heating Gas, Forced Air
Fireplaces Number 2
Fireplaces Type Living/Great Rm, Rec Rm, Gas Log, Two
Fireplace Y
Exterior
Parking Features Concrete
Garage Spaces 3.0
Fence None
Amenities Available Sidewalks
View Y/N true
Building
Lot Description Corner Lot, Level, 0-2.9999
Story Two
Sewer Public Sewer
Water City
Level or Stories Two
New Construction No
Schools
Elementary Schools Cedar Canyon
Middle Schools Maple Creek
High Schools Carroll
School District Northwest Allen County
Others
Pets Allowed No
Tax ID 00-00-00-002-023.008-392
Acceptable Financing IRM202623525
Listing Terms IRM202623525
Financing Cash
Special Listing Condition None
Read Less
Want to know what your home might be worth? Contact us for a FREE valuation!

Our team is ready to help you sell your home for the highest possible price ASAP

IDX information provided by the Indiana Regional MLS. © 2026 Listings courtesy of Indiana Regional MLS as distributed by MLS GRID. All Rights Reserved.
Nearby Locations