



Bought with Agency & Co. Real Estate
$1,400,000
$1,400,000
For more information regarding the value of a property, please contact us for a free consultation.
16886 Kell RD Huntertown, IN 46748
4 Beds
4 Baths
3,971 SqFt
Key Details
Sold Price $1,400,000
Property Type Single Family Home
Sub Type Site-Built Home
Listing Status Sold
Purchase Type For Sale
Square Footage 3,971 sqft
Subdivision The Quarry
MLS Listing ID IRM202617740
Sold Date 06/26/26
Style Traditional
Bedrooms 4
Full Baths 3
Half Baths 1
HOA Fees $50/ann
HOA Y/N No
Year Built 2022
Annual Tax Amount $9,951
Tax Year 2025
Lot Size 3.730 Acres
Acres 3.73
Lot Dimensions 275x466x266x111x618
Property Sub-Type Site-Built Home
Property Description
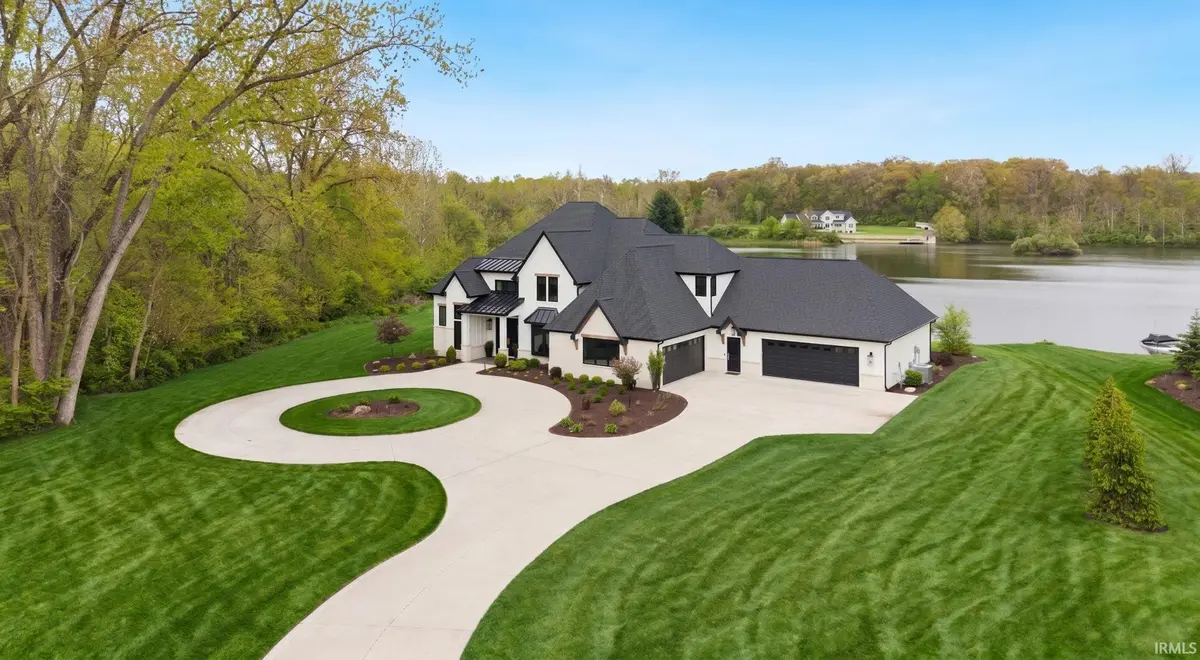
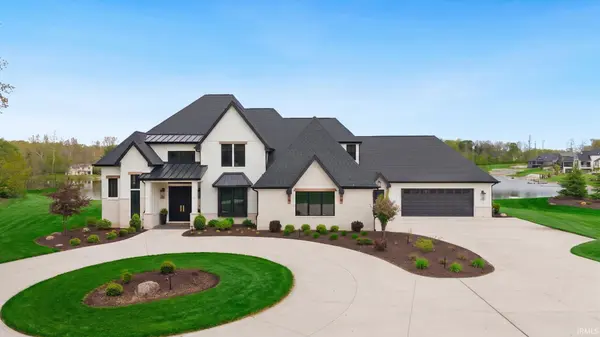
Multiple offers received. Built in 2022 this exceptional custom Preston Allen home offers luxury living in a quiet, peaceful setting with quick access to both Coldwater & Lima Road. Nestled on 4 breathtaking acres featuring mature trees, a picturesque lake with 477 feet of frontage & a beautiful flowing stream this property perfectly blends privacy, nature & convenience. A grand circle driveway welcomes you to this stunning 4-bedroom, 4-bath home complete with a spacious 5-car garage, laundry on both floors & thoughtfully designed spaces throughout. Inside expansive windows frame serene natural views from nearly every room filling the home with natural light & creating a seamless connection to the outdoors. Designed for both everyday comfort & elevated entertaining the home features 2 fireplaces including a stunning stone fireplace on the covered back porch perfect for relaxing evenings surrounded by peaceful scenery. The gourmet kitchen serves as the heart of the home showcasing stone countertops, double islands, double ovens, built-in bar & a hidden cabinet pantry that blends beauty with functionality. Upstairs a large bonus retreat with a built-in wet bar offers the perfect space for entertaining, movie nights or relaxing while overlooking the water. One of the bedrooms features a charming bunk room design for family or guests. With spacious living areas, exceptional craftsmanship & direct access to the Pufferbelly Trail just steps away including a charming bridge crossing over a babbling creek this one-of-a-kind property offers breathtaking views & a lifestyle centered around luxury, comfort & nature.
Location
State IN
Rooms
Basement Slab
Interior
Interior Features Storage, Bar, Breakfast Bar, Ceiling-9+, Ceiling-Tray, Ceiling Fan(s), Ceilings-Beamed, Closet(s) Walk-in, Countertops-Solid Surf, Countertops-Stone, Crown Molding, Detector-Carbon Monoxide, Detector-Smoke, Disposal, Dryer Hook Up Gas/Elec, Eat-in Kitchen, Foyer Entry, Garage Door Opener, Garden Tub, Guest Quarters, Irrigation System, Kitchen Island, Landscaped, Near Walking Trail, Open Floorplan, Pantry, Patio Covered, Pocket Doors, Porch Open, Range/Oven Hk Up Gas/Elec, Split Br Floor Plan, Twin Sink Vanity, Utility Sink, Wet Bar, Stand Up Shower, Tub and Separate Shower, Tub/Shower Combination, Main Level Bedroom Suite, Main Floor Laundry, Custom Cabinetry
Heating Gas, Radiant Floor, Forced Air
Fireplaces Number 2
Fireplaces Type Extra Rm, Family Room, Gas Log
Fireplace Y
Exterior
Parking Features Concrete
Garage Spaces 5.0
View Y/N true
Building
Lot Description Part Wooded, Waterfront, 3-5.9999, Water View
Story Two
Sewer Public Sewer
Water City
Level or Stories Two
New Construction No
Schools
Elementary Schools Cedar Canyon
Middle Schools Maple Creek
High Schools Carroll
School District Northwest Allen County
Others
Pets Allowed No
Tax ID 02-02-09-326-004.000-058
Acceptable Financing IRM202617740
Listing Terms IRM202617740
Financing Conventional
Special Listing Condition None
Read Less
Want to know what your home might be worth? Contact us for a FREE valuation!

Our team is ready to help you sell your home for the highest possible price ASAP

IDX information provided by the Indiana Regional MLS. © 2026 Listings courtesy of Indiana Regional MLS as distributed by MLS GRID. All Rights Reserved.
Nearby Locations