


Bought with Trueblood Real Estate, LLC.
$235,000
$229,900
2.2%For more information regarding the value of a property, please contact us for a free consultation.
60 Janedale DR Fremont, IN 46737
3 Beds
3 Baths
1,862 SqFt
Key Details
Sold Price $235,000
Property Type Other Types
Sub Type Site-Built Home
Listing Status Sold
Purchase Type For Sale
Square Footage 1,862 sqft
Subdivision Abbott Estates
MLS Listing ID IRM202519997
Sold Date 07/03/25
Bedrooms 3
Full Baths 2
Half Baths 1
HOA Y/N No
Year Built 1974
Annual Tax Amount $1,259
Tax Year 2025
Lot Size 0.380 Acres
Acres 0.38
Lot Dimensions 122X133
Property Sub-Type Site-Built Home
Property Description
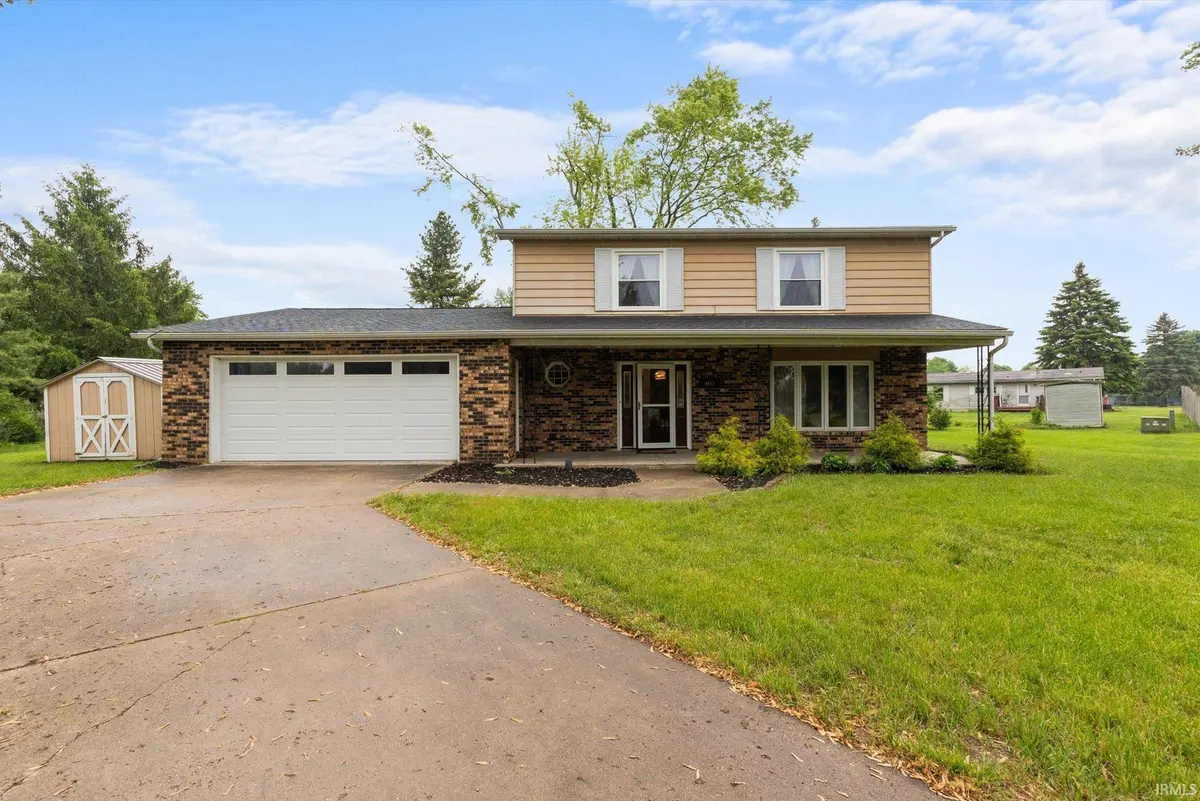
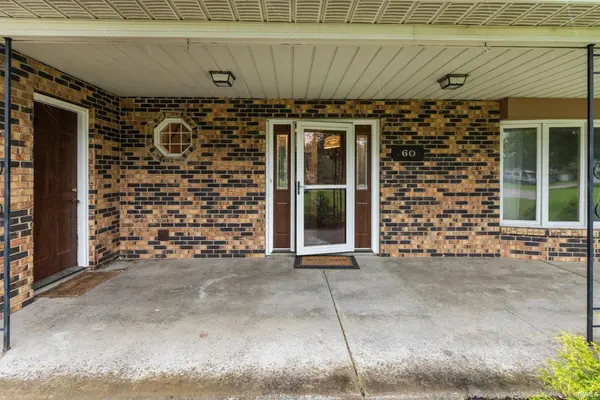
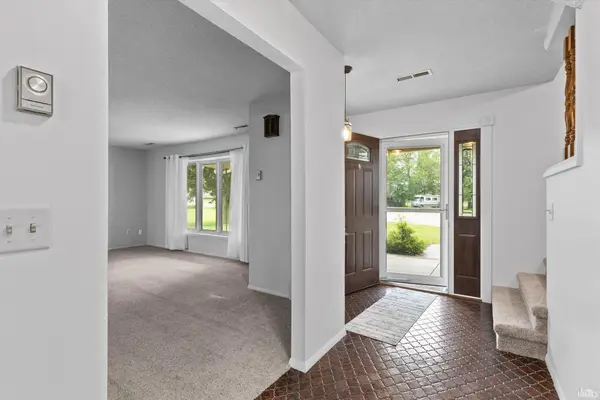
**OPEN HOUSE, SUNDAY, 6/1, 12-2pm**Situated on a cul-de-sac lot, this beautifully updated traditional home is completely move-in ready. An adjacent lot is also for sale if you need additional outdoor space (see #202520000). Enjoy newer carpet throughout the main living areas and laminate flooring in the kitchen and bathrooms. Neutral paint brightens every room. The updated kitchen has solid surface countertops, a deep farmhouse sink and sleek black stainless-steel appliances. An accent wall of brick and a decorative fireplace (not working) adorn the family room. You can make your way to the patio and spacious yard from sliding doors in the family room. Upstairs, you will find all 3 bedrooms. The spacious owner's suite features a walk-in shower, while the secondary bedrooms are good in size and share the other full bath. The home is located in close proximity to I-69 and 80/90.
Location
State IN
Rooms
Basement Slab
Interior
Interior Features 1st Bdrm En Suite, Ceiling Fan(s), Disposal, Dryer Hook Up Electric, Eat-in Kitchen, Foyer Entry, Garage Door Opener, Patio Open, Porch Covered, Range/Oven Hook Up Elec, Tub/Shower Combination, Main Floor Laundry, Washer Hook-Up
Heating Heat Pump
Fireplaces Number 1
Fireplaces Type Living/Great Rm
Fireplace Y
Exterior
Garage Spaces 2.0
View Y/N true
Building
Lot Description Cul-De-Sac, Level
Story Two
Sewer Public Sewer
Water City
Level or Stories Two
New Construction No
Schools
Elementary Schools Fremont
Middle Schools Fremont
High Schools Fremont
School District Fremont Community
Others
Pets Allowed No
Tax ID 76-02-20-430-219.000-004
Acceptable Financing IRM202519997
Listing Terms IRM202519997
Financing Conventional
Special Listing Condition None
Read Less
Want to know what your home might be worth? Contact us for a FREE valuation!

Our team is ready to help you sell your home for the highest possible price ASAP

IDX information provided by the Indiana Regional MLS. © 2026 Listings courtesy of Indiana Regional MLS as distributed by MLS GRID. All Rights Reserved.
Nearby Locations