


Bought with F.C. Tucker Fort Wayne
$690,000
$710,000
2.8%For more information regarding the value of a property, please contact us for a free consultation.
5587 Deer Hollow RD Auburn, IN 46706-1578
5 Beds
4 Baths
4,078 SqFt
Key Details
Sold Price $690,000
Property Type Single Family Home
Sub Type Site-Built Home
Listing Status Sold
Purchase Type For Sale
Square Footage 4,078 sqft
Subdivision Deer Hollow
MLS Listing ID IRM202613562
Sold Date 08/07/26
Style Craftsman
Bedrooms 5
Full Baths 3
Half Baths 1
HOA Fees $37/ann
HOA Y/N No
Year Built 2015
Annual Tax Amount $5,799
Tax Year 2025
Lot Size 0.780 Acres
Acres 0.78
Lot Dimensions 95x200x225x262
Property Sub-Type Site-Built Home
Property Description
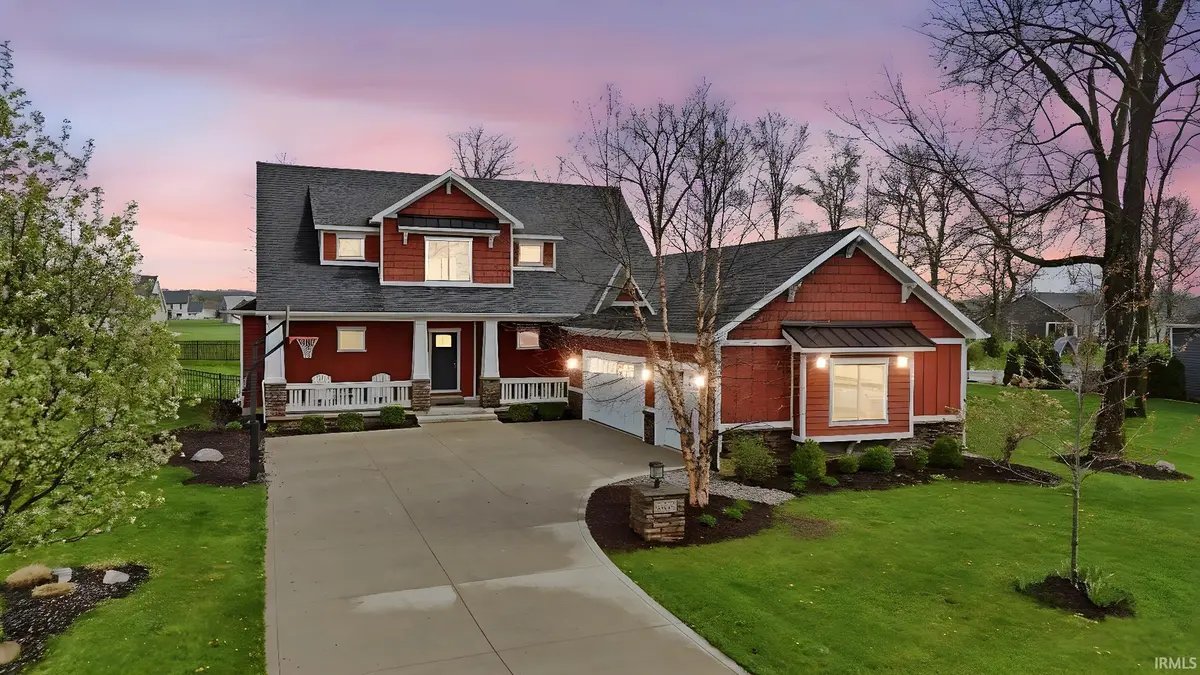
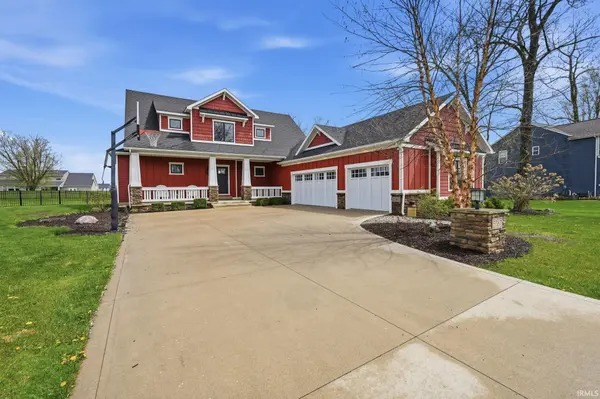
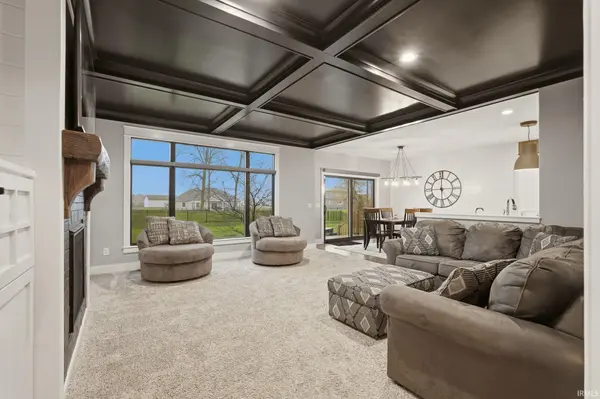
This stunning 5-bedroom, 3.5-bath home offers nearly 4,000 finished square feet of thoughtful living space in the desirable Leo school district. As soon as you step inside, the open layout, coffered ceilings, and abundant natural light create a warm, inviting feel. The gourmet kitchen features custom cabinetry, a large island, and granite countertops — perfect for cooking and entertaining. Special touches like vintage lighting, shiplap accents, and reclaimed wood details add character throughout. Don't miss the custom mudroom with lockers built from original bleacher seating. The main-level primary suite includes dual vanities, a tiled walk-in shower, and generous closet space. Upstairs you'll find three additional bedrooms and a versatile loft. The finished basement is ready for fun with a theater room, wet bar, and flexible space. Outside offers great curb appeal, a side-load garage, and a fully fenced backyard. Move-in ready and full of personality — this home is a must-see!
Location
State IN
Rooms
Basement Full, Finished
Interior
Interior Features Built-In Bookcase, Ceilings-Beamed, Closet(s) Walk-in, Countertops-Stone, Eat-in Kitchen, Foyer Entry, Garage Door Opener, Kitchen Island, Open Floorplan, Patio Open, Porch Covered, Range/Oven Hk Up Gas/Elec, Split Br Floor Plan, Wet Bar, Stand Up Shower, Tub/Shower Combination, Main Level Bedroom Suite, Main Floor Laundry, Sump Pump, Custom Cabinetry
Heating Gas, Forced Air
Fireplaces Number 1
Fireplaces Type Family Room
Fireplace Y
Exterior
Parking Features Concrete
Garage Spaces 3.0
Fence Metal
Waterfront Description None
View Y/N true
Building
Lot Description Level
Story Two
Sewer Public Sewer
Water Well
Level or Stories Two
New Construction No
Schools
Elementary Schools Cedarville
Middle Schools Leo
High Schools Leo
School District East Allen County
Others
Pets Allowed No
Tax ID 02-03-06-177-005.000-042
Acceptable Financing IRM202613562
Listing Terms IRM202613562
Financing Conventional
Special Listing Condition None
Read Less
Want to know what your home might be worth? Contact us for a FREE valuation!

Our team is ready to help you sell your home for the highest possible price ASAP

IDX information provided by the Indiana Regional MLS. © 2026 Listings courtesy of Indiana Regional MLS as distributed by MLS GRID. All Rights Reserved.
Nearby Locations