



Bought with CENTURY 21 Bradley Realty, Inc
$625,000
$599,900
4.2%For more information regarding the value of a property, please contact us for a free consultation.
18736 Roselle CV Auburn, IN 46706
4 Beds
4 Baths
3,346 SqFt
Key Details
Sold Price $625,000
Property Type Single Family Home
Sub Type Site-Built Home
Listing Status Sold
Purchase Type For Sale
Square Footage 3,346 sqft
Subdivision Deer Hollow
MLS Listing ID IRM202625256
Sold Date 07/28/26
Bedrooms 4
Full Baths 3
Half Baths 1
HOA Fees $45/ann
HOA Y/N No
Year Built 2019
Annual Tax Amount $5,526
Tax Year 2025
Lot Size 0.600 Acres
Acres 0.6
Lot Dimensions 180x144
Property Sub-Type Site-Built Home
Property Description
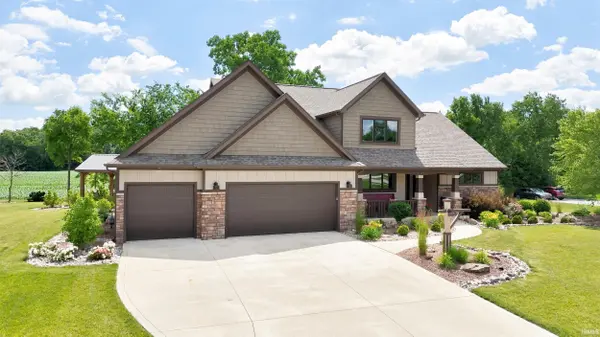
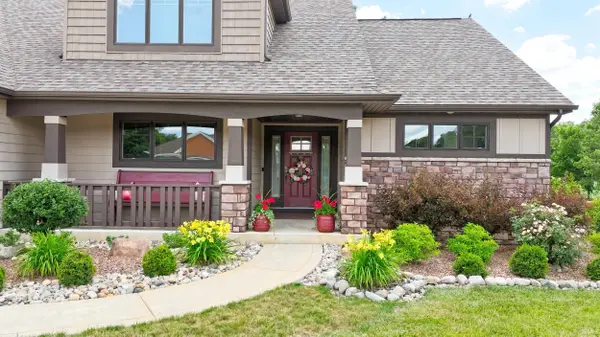
Located in the highly desirable Deer Hollow subdivision within the award-winning Leo School District, this exceptional custom-built 4 bedroom – 4 bath home offers the perfect combination of quality craftsmanship, thoughtful updates, and everyday functionality. Situated on a beautifully landscaped .6 acre homesite, you'll enjoy peaceful surroundings, frequent visits from deer, turkey, and herons, while remaining just minutes from Fort Wayne, shopping, dining, Auburn, I-69 and Parkview Hospital. Designed with both comfort and entertaining in mind, the spacious kitchen features Grabill custom cabinetry, textured granite countertops, a large walk-in pantry, custom tile accents, and abundant workspace. Just beyond, the stunning four-season sunroom showcases Anderson windows, French doors, tile flooring, and a pine plank ceiling, creating the perfect place to relax while overlooking the private backyard. The inviting great room centers around a floor-to-ceiling tiled fireplace with a floating mantel, custom built-in bookcases, and window bench seating. A dedicated main-level pocket office with a custom Steelcase built-in desk provides an ideal work-from-home space. Throughout the home you'll appreciate custom archways, detailed trim work, board-and-batten accents, embossed tin ceiling detail in the dining room, matching tile flooring, 5¾-inch baseboards, five-panel doors, and custom blinds. The spacious primary suite offers separate his-and-hers walk-in closets and a beautiful primary bath. The upper-level features 2 generously sized bedrooms with a large full bath. One of this home's standout features is the finished basement - a rarity in many newer homes today. Offering exceptional additional living space, the 4th bedroom, full bath, exercise room, workshop, utility room, and expansive recreation area provide incredible flexibility for entertaining, hobbies, and fitness. The three-car garage includes added attic storage, while numerous mechanical and quality upgrades provide lasting peace of mind, including a new electric range (2026), new carpeting, reverse osmosis drinking water system, whole-house water filtration, water softener, new well tank, sump pump with battery backup, and grinder pump. Outdoor living is equally impressive with a stamped concrete patio, pavilion, Appaloosa stone landscaping, dry creek bed, six mature pine trees, custom lighting, and beautifully maintained landscaping to enjoy the tree lined home site! This is a must see!
Location
State IN
Rooms
Basement Finished
Interior
Interior Features Ceiling Fan(s), Countertops-Stone, Disposal, Dryer Hook Up Gas/Elec, Garage Door Opener, Landscaped, Range/Oven Hk Up Gas/Elec, Main Level Bedroom Suite, Custom Cabinetry
Heating Gas, Forced Air
Fireplaces Number 1
Fireplaces Type Living/Great Rm
Fireplace Y
Exterior
Garage Spaces 3.0
Fence None
Waterfront Description None
View Y/N true
Building
Lot Description Corner Lot, Level
Story One and One Half
Sewer Public Sewer
Water Well
Level or Stories One and One Half
New Construction No
Schools
Elementary Schools Cedarville
Middle Schools Leo
High Schools Leo
School District East Allen County
Others
Pets Allowed No
Tax ID 02-03-06-251-023.000-042
Acceptable Financing IRM202625256
Listing Terms IRM202625256
Financing Other
Special Listing Condition None
Read Less
Want to know what your home might be worth? Contact us for a FREE valuation!

Our team is ready to help you sell your home for the highest possible price ASAP

IDX information provided by the Indiana Regional MLS. © 2026 Listings courtesy of Indiana Regional MLS as distributed by MLS GRID. All Rights Reserved.
Nearby Locations