


Bought with CENTURY 21 Bradley Realty, Inc
$650,000
$640,000
1.6%For more information regarding the value of a property, please contact us for a free consultation.
11322 Dougherty RUN Fort Wayne, IN 46845
4 Beds
5 Baths
4,276 SqFt
Key Details
Sold Price $650,000
Property Type Single Family Home
Sub Type Site-Built Home
Listing Status Sold
Purchase Type For Sale
Square Footage 4,276 sqft
Subdivision La Cabreah
MLS Listing ID IRM202621338
Sold Date 07/09/26
Bedrooms 4
Full Baths 3
Half Baths 2
HOA Fees $40/ann
HOA Y/N No
Year Built 1998
Annual Tax Amount $5,134
Tax Year 2025
Lot Size 0.320 Acres
Acres 0.32
Lot Dimensions 94x147
Property Sub-Type Site-Built Home
Property Description
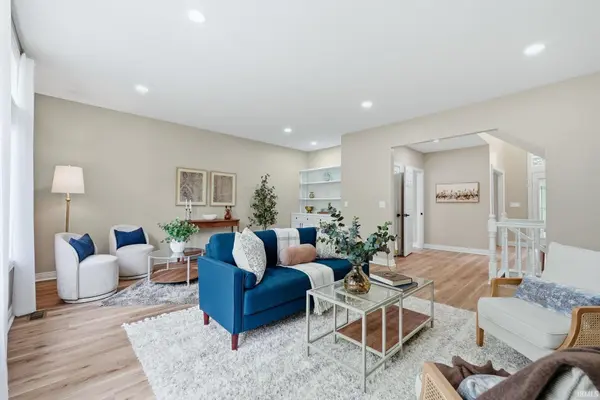
Welcome to this beautifully updated home in the desirable La Cabreah subdivision within Northwest Allen County Schools! Offering 4 bedrooms, 3 full baths, 2 half baths, and 4,276 finished square feet, this home provides exceptional space and flexibility for today's lifestyle. Recent updates include new paint, flooring, updated lighting, quartz countertops, stainless steel appliances, and so much more. The spacious kitchen opens to multiple living and entertaining areas, highlighted by two fireplaces and stunning pond views. The finished basement offers additional living space and includes a dedicated home gym area. A private home office provides the perfect work-from-home setup. Outdoors, you'll find multiple spaces designed for relaxation and entertaining, including a screened-in porch overlooking the pond. Car enthusiasts, hobbyists, and those needing extra storage will appreciate the spacious 3-car garage featuring brand-new epoxy floors for a clean, polished finish. The location is equally impressive, with easy access to the Pufferbelly Trail, play ground, shopping, restaurants, and everyday conveniences, making it easy to enjoy both an active lifestyle and the comforts of home. This move-in-ready property offers the perfect combination of space, updates, luxury, and location. Schedule your showing today!
Location
State IN
Rooms
Basement Daylight, Full, Finished
Interior
Interior Features 1st Bdrm En Suite, Storage, Breakfast Bar, Ceiling-9+, Ceiling-Tray, Ceiling Fan(s), Ceilings-Vaulted, Closet(s) Walk-in, Countertops-Solid Surf, Crown Molding, Deck Open, Deck on Waterfront, Detector-Carbon Monoxide, Detector-Smoke, Disposal, Dryer Hook Up Gas/Elec, Eat-in Kitchen, Foyer Entry, Garage Door Opener, Landscaped, Near Walking Trail, Open Floorplan, Patio Open, Porch Covered, Porch Screened, Twin Sink Vanity, Stand Up Shower, Tub and Separate Shower, Tub/Shower Combination, Formal Dining Room, Sump Pump, Washer Hook-Up, Custom Cabinetry, Garage Utilities
Heating Gas, Forced Air
Fireplaces Number 2
Fireplaces Type Kitchen, Living/Great Rm
Fireplace Y
Exterior
Parking Features Concrete
Garage Spaces 3.0
Amenities Available Playground, Swing Set, Sidewalks
View Y/N true
Building
Lot Description Waterfront
Story Two
Sewer Public Sewer
Water City
Level or Stories Two
New Construction No
Schools
Elementary Schools Oak View
Middle Schools Maple Creek
High Schools Carroll
School District Northwest Allen County
Others
Pets Allowed No
Tax ID 02-02-33-176-006.000-091
Acceptable Financing IRM202621338
Listing Terms IRM202621338
Financing Conventional
Special Listing Condition None
Read Less
Want to know what your home might be worth? Contact us for a FREE valuation!

Our team is ready to help you sell your home for the highest possible price ASAP

IDX information provided by the Indiana Regional MLS. © 2026 Listings courtesy of Indiana Regional MLS as distributed by MLS GRID. All Rights Reserved.
Nearby Locations