


Bought with Non-Member Office
$313,000
$319,900
2.2%For more information regarding the value of a property, please contact us for a free consultation.
215 Latigo LN Garrett, IN 46738
3 Beds
2 Baths
1,313 SqFt
Key Details
Sold Price $313,000
Property Type Single Family Home
Sub Type Site-Built Home
Listing Status Sold
Purchase Type For Sale
Square Footage 1,313 sqft
Subdivision Saddle Ridge
MLS Listing ID IRM202604364
Sold Date 07/09/26
Bedrooms 3
Full Baths 2
HOA Fees $14/ann
HOA Y/N No
Year Built 2026
Annual Tax Amount $50
Tax Year 2026
Lot Size 9,234 Sqft
Acres 0.212
Lot Dimensions 136x68x136x68
Property Sub-Type Site-Built Home
Property Description
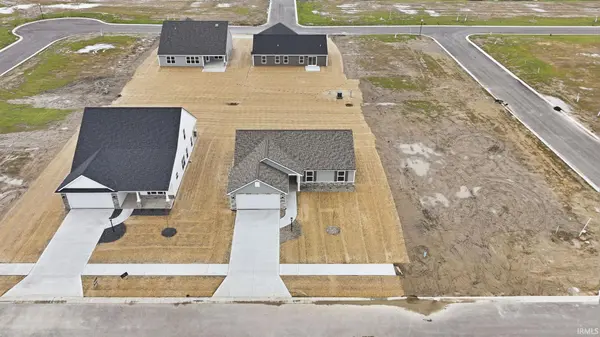
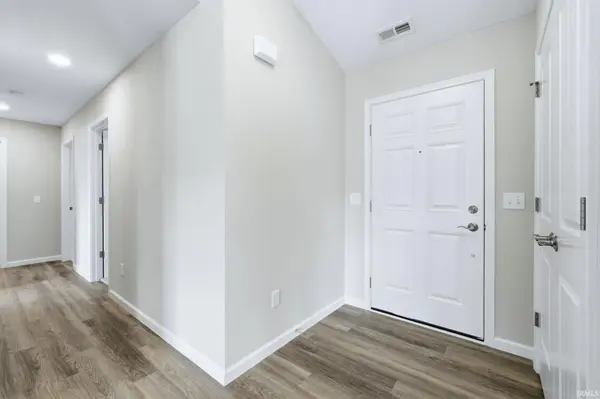
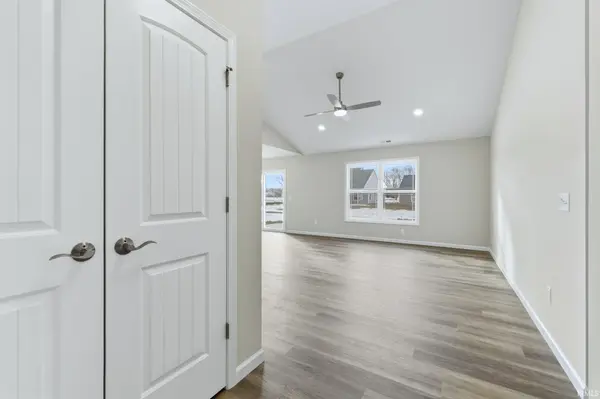
The AIDEN plan by Kiracofe Homes is a 3 bedroom, 2 bath ranch in Saddle Ridge that offers open concept living and well-appointed finishes in the heart of Garrett, IN. This home features three bedrooms and two full baths and large windows that give loads of natural light. The kitchen is both stylish and practical, complete with peninsula seating, stone countertops and a full stainless steel appliance package—including a gas range and a French door refrigerator with ice maker. The master suite features a large walk-in closet, a walk-in shower, and a double vanity sink. A two-car garage with programmable keypad provides ample storage and convenience. Energy-efficient mechanicals and batt and spray foam insulation in all exterior walls ensure year-round comfort and a quiet interior. Kiracofe Homes offers peace of mind with a one-year builder warranty. Don't miss your chance to live in a new home in Garrett's newest subdivision.
Location
State IN
Rooms
Basement None
Interior
Interior Features 1st Bdrm En Suite, Attic Pull Down Stairs, Closet(s) Walk-in, Countertops-Laminate, Countertops-Stone, Disposal, Eat-in Kitchen, Foyer Entry, Garage Door Opener, Landscaped, Open Floorplan, Patio Open, Main Level Bedroom Suite
Heating Gas, Forced Air
Fireplace N
Exterior
Parking Features Concrete
Garage Spaces 2.0
Waterfront Description Association Access
View Y/N true
Building
Lot Description Level
Story One
Sewer Public Sewer
Water City
Level or Stories One
New Construction No
Schools
Elementary Schools J.E. Ober
Middle Schools Garrett
High Schools Garrett
School District Garrett Keyser Butler
Others
Pets Allowed No
Tax ID 17-05-34-301-029.000-013
Acceptable Financing IRM202604364
Listing Terms IRM202604364
Financing Conventional
Special Listing Condition None
Read Less
Want to know what your home might be worth? Contact us for a FREE valuation!

Our team is ready to help you sell your home for the highest possible price ASAP

IDX information provided by the Indiana Regional MLS. © 2026 Listings courtesy of Indiana Regional MLS as distributed by MLS GRID. All Rights Reserved.
Nearby Locations