


Bought with Weichert Realtors - Hoosier Heartland
$277,000
$284,500
2.6%For more information regarding the value of a property, please contact us for a free consultation.
105 Hillcrest DR Kendallville, IN 46755
4 Beds
3 Baths
2,848 SqFt
Key Details
Sold Price $277,000
Property Type Single Family Home
Sub Type Site-Built Home
Listing Status Sold
Purchase Type For Sale
Square Footage 2,848 sqft
Subdivision Country Club Hills
MLS Listing ID IRM202613637
Sold Date 07/02/26
Bedrooms 4
Full Baths 2
Half Baths 1
HOA Y/N No
Year Built 1960
Annual Tax Amount $5
Tax Year 2026
Lot Size 0.474 Acres
Acres 0.474
Lot Dimensions 134 x 154
Property Sub-Type Site-Built Home
Property Description
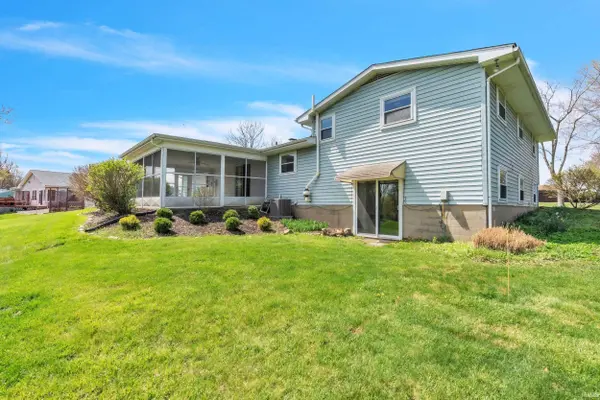
"Instantly Appealing" best describes this 4 bed, 2 1/2 bath tri-level in popular Country Club Hills. Located on the outskirts of Kendallville with city amenities, but feels more rural with larger lots than most additions today. Spacious living room with brick fireplace is located just off of the foyer and convenient to the roomy kitchen and breakfast area. Kitchen includes the appliances and has plenty of counter space, breakfast bar and pantry storage. Off of the breakfast area is a screened patio for entertaining and relaxing. On the upper level is the roomy primary suite with private bath, two additional bedrooms and bath. The lower level features a laundry room with half bath, the 4th bedroom and an expansive family room with patio door to access the back yard. Attached two car garage and lots of off street parking. Garden, lawn games and more are ideas for the wonderful back yard space. Conveniently located to three golf courses, shopping, schools and more.
Location
State IN
Rooms
Basement Walk-Out Basement, Finished
Interior
Interior Features 1st Bdrm En Suite, Cable Available, Dryer Hook Up Electric, Foyer Entry, Garage Door Opener, Landscaped, Porch Covered
Heating Gas, Forced Air
Fireplaces Number 1
Fireplaces Type Living/Great Rm
Fireplace Y
Exterior
Parking Features Concrete
Garage Spaces 2.0
Fence None
View Y/N true
Building
Lot Description Sloped
Story Tri-Level
Sewer Public Sewer
Water City
Level or Stories Tri-Level
New Construction No
Schools
Elementary Schools North Side
Middle Schools East Noble
High Schools East Noble
School District East Noble Schools
Others
Pets Allowed No
Tax ID 57-07-32-300-056.000-020
Acceptable Financing IRM202613637
Listing Terms IRM202613637
Financing Conventional
Special Listing Condition None
Read Less
Want to know what your home might be worth? Contact us for a FREE valuation!

Our team is ready to help you sell your home for the highest possible price ASAP

IDX information provided by the Indiana Regional MLS. © 2026 Listings courtesy of Indiana Regional MLS as distributed by MLS GRID. All Rights Reserved.
Nearby Locations