


Bought with Mike Thomas Assoc., Inc
$332,000
$329,900
0.6%For more information regarding the value of a property, please contact us for a free consultation.
910 Honey Willow BLVD Huntertown, IN 46748-9104
4 Beds
3 Baths
2,083 SqFt
Key Details
Sold Price $332,000
Property Type Single Family Home
Sub Type Site-Built Home
Listing Status Sold
Purchase Type For Sale
Square Footage 2,083 sqft
Subdivision Turnberry At Willow Run
MLS Listing ID IRM202612399
Sold Date 05/20/26
Style Traditional
Bedrooms 4
Full Baths 2
Half Baths 1
HOA Y/N No
Year Built 2007
Annual Tax Amount $2,549
Tax Year 2025
Lot Size 9,147 Sqft
Acres 0.21
Lot Dimensions 69X132
Property Sub-Type Site-Built Home
Property Description
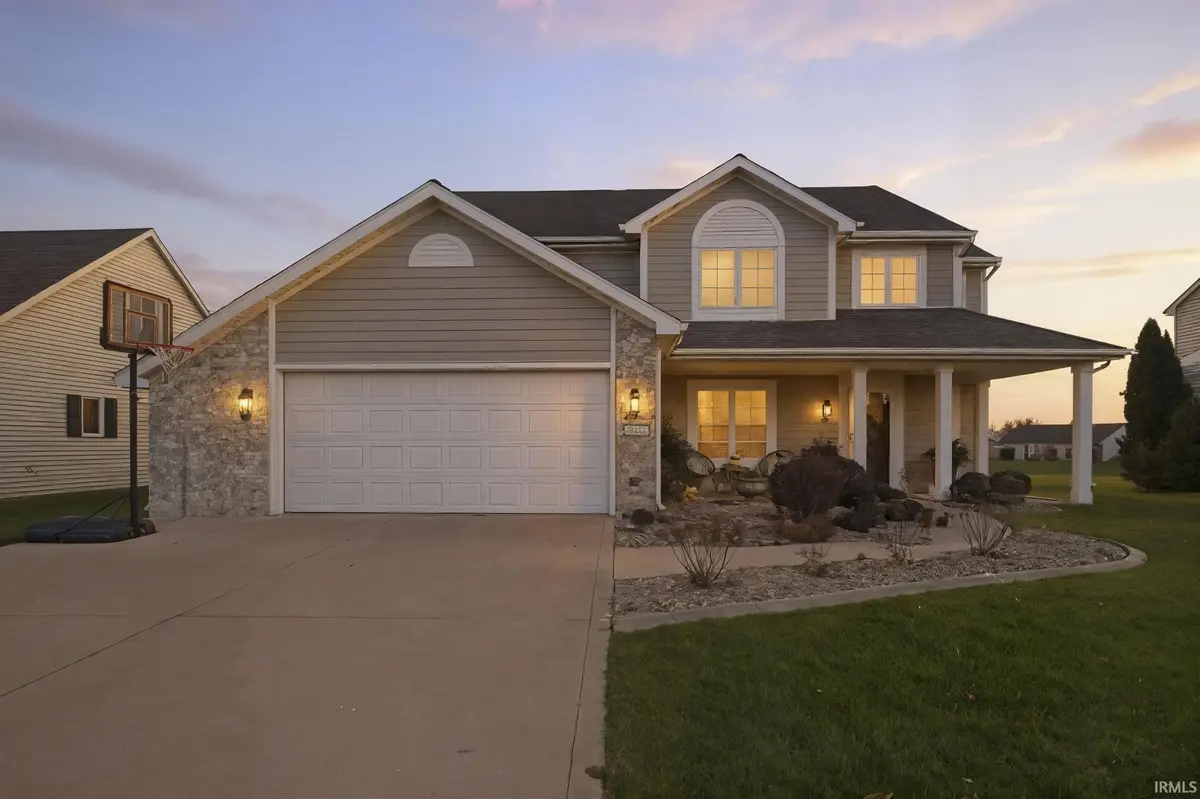
**Open House Saturday April 11th 3-5pm** Welcome to 910 Honey Willow Blvd in Huntertown, a beautifully maintained 4-bedroom, 2.5-bath home on a desirable pond lot with stunning views, extensive professional landscaping, and concrete curbing that adds a clean, finished look to the outdoor space. The spacious backyard patio is perfect for entertaining or relaxing while enjoying the peaceful water setting. A 2.5-car garage provides extra storage and convenience. Inside, you'll find laminate flooring throughout, tile bathroom floors, and a bright, open feel that makes the home welcoming from the moment you enter. The primary suite offers two walk-in closets, providing ample storage. Major updates have already been taken care of, including a furnace and A/C that are just 2 years old, along with a 2-year-old water heater. The home also includes a Kinetico reverse osmosis system and water softener (5 years old), adding extra peace of mind. Move-in ready and thoughtfully maintained, this home combines comfort, style, and a beautiful setting all in one. Sale includes: refrigerator, range, microwave, dishwasher, washer and dryer, reverse osmosis system, SimpliSafe security system, pergola and gas grill. All for convenience purposes only.
Location
State IN
Rooms
Basement None
Interior
Interior Features 1st Bdrm En Suite, Alarm System-Security, Attic Pull Down Stairs, Storage, Ceiling Fan(s), Closet(s) Walk-in, Countertops-Laminate, Detector-Smoke, Disposal, Dryer Hook Up Electric, Firepit, Foyer Entry, Garage Door Opener, Jet Tub, Generator Ready, Landscaped, Pantry, Patio Open, Porch Covered, Range/Oven Hook Up Elec, Stand Up Shower, Tub/Shower Combination, Formal Dining Room, Main Floor Laundry, Washer Hook-Up, Garage Utilities
Heating Forced Air
Fireplaces Number 1
Fireplaces Type Living/Great Rm, Insert, Vented
Fireplace Y
Exterior
Parking Features Concrete
Garage Spaces 2.0
Amenities Available Playground, Swing Set, Sidewalks
Waterfront Description Association Access
View Y/N true
Building
Lot Description Level, Waterfront
Story Two
Sewer Public Sewer
Water City
Level or Stories Two
New Construction No
Schools
Elementary Schools Aspen Meadows
Middle Schools Carroll
High Schools Carroll
School District Northwest Allen County
Others
Pets Allowed No
Tax ID 02-02-17-279-017.000-058
Acceptable Financing IRM202612399
Listing Terms IRM202612399
Financing Conventional
Special Listing Condition None
Read Less
Want to know what your home might be worth? Contact us for a FREE valuation!

Our team is ready to help you sell your home for the highest possible price ASAP

IDX information provided by the Indiana Regional MLS. © 2026 Listings courtesy of Indiana Regional MLS as distributed by MLS GRID. All Rights Reserved.
Nearby Locations