


Bought with American Dream Team Real Estate Brokers
$310,900
$309,900
0.3%For more information regarding the value of a property, please contact us for a free consultation.
5830 Balfour CIR Fort Wayne, IN 46814-7566
2 Beds
2 Baths
1,449 SqFt
Key Details
Sold Price $310,900
Property Type Condo
Sub Type Condominium
Listing Status Sold
Purchase Type For Sale
Square Footage 1,449 sqft
Subdivision Amber Lake Villas
MLS Listing ID IRM202530364
Sold Date 09/05/25
Style Ranch
Bedrooms 2
Full Baths 2
HOA Fees $103/qua
HOA Y/N No
Year Built 2003
Annual Tax Amount $2,356
Tax Year 2025
Lot Dimensions 63X134
Property Sub-Type Condominium
Property Description
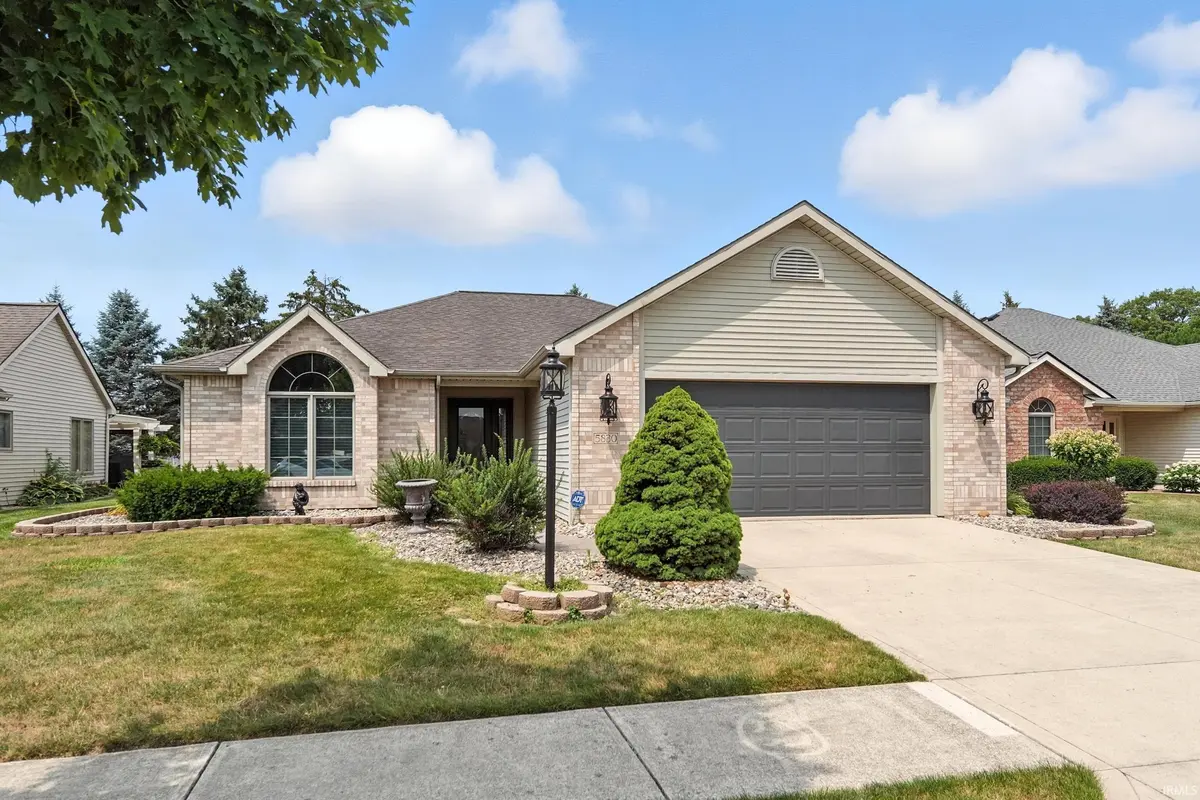
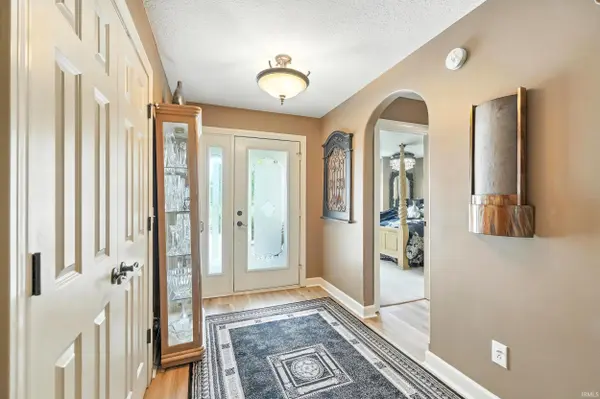
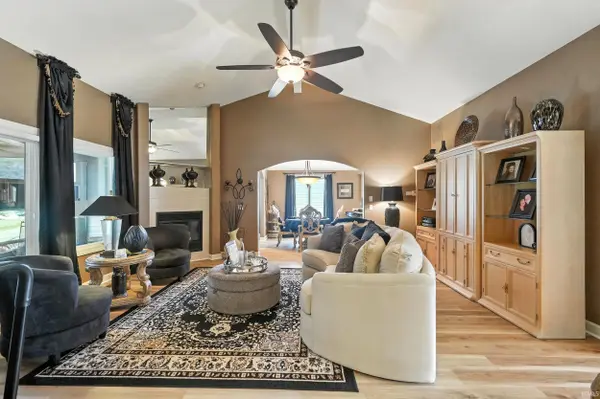
Great opportunity to purchase a beautiful Quality Built Custom home in Amber Lake Villas. Pride of ownership shines in this well constructed home w/many upgrades. 2x6 construction & double insulated givings energy efficiency & low utility costs. Very open plan flows into each Room. Main Living features a beautiful contemporary style fireplace w/gas log. The galley kitchen offer quarts counters & plenty of custom Cabinets. Elegance of the home is shown in the special lighting throughout. Separate Laundry is directly off the kitchen leading to the garage. Dining Room & Den offer plenty of space to enjoy & entertain. Main bedroom suite offers -spacious bath w/large vanity, jetted tub, walk in shower & huge closet. 2nd bedroom also offer plenty of closet space w/beautiful front window. This deluxe home has a cozy sun room that overlooks the patios w/landscaping. You can enjoy the maintenance free living with low villa fees $310 quarterly. This home is so well decorated & spotless... its ready for you to move in today! Close to medical, school, shopping & walking trails.
Location
State IN
Rooms
Basement Slab
Interior
Interior Features ADA Features, Countertops-Solid Surf, Jet Tub, Patio Covered, Main Level Bedroom Suite, Main Floor Laundry
Heating Gas, Forced Air
Fireplaces Number 1
Fireplaces Type Living/Great Rm
Fireplace Y
Exterior
Parking Features Concrete
Garage Spaces 2.0
Fence None
View Y/N true
Building
Lot Description Level
Story One
Sewer Public Sewer
Water City
Level or Stories One
New Construction No
Schools
Elementary Schools Covington
Middle Schools Woodside
High Schools Homestead
School District Msd Of Southwest Allen Cnty
Others
Pets Allowed No
Tax ID 02-11-28-101-004.000-075
Acceptable Financing IRM202530364
Listing Terms IRM202530364
Financing Cash
Special Listing Condition None
Read Less
Want to know what your home might be worth? Contact us for a FREE valuation!

Our team is ready to help you sell your home for the highest possible price ASAP

IDX information provided by the Indiana Regional MLS. © 2026 Listings courtesy of Indiana Regional MLS as distributed by MLS GRID. All Rights Reserved.
Nearby Locations