


Bought with Mike Thomas Assoc., Inc
$287,000
$290,000
1.0%For more information regarding the value of a property, please contact us for a free consultation.
16014 Buhr DR Huntertown, IN 46748-9350
4 Beds
2 Baths
2,114 SqFt
Key Details
Sold Price $287,000
Property Type Single Family Home
Sub Type Site-Built Home
Listing Status Sold
Purchase Type For Sale
Square Footage 2,114 sqft
Subdivision Stoners Mill
MLS Listing ID IRM202436706
Sold Date 10/23/24
Bedrooms 4
Full Baths 2
HOA Fees $12/ann
HOA Y/N No
Year Built 1994
Annual Tax Amount $1,575
Tax Year 2024
Lot Size 0.300 Acres
Acres 0.3
Lot Dimensions 93X140
Property Sub-Type Site-Built Home
Property Description
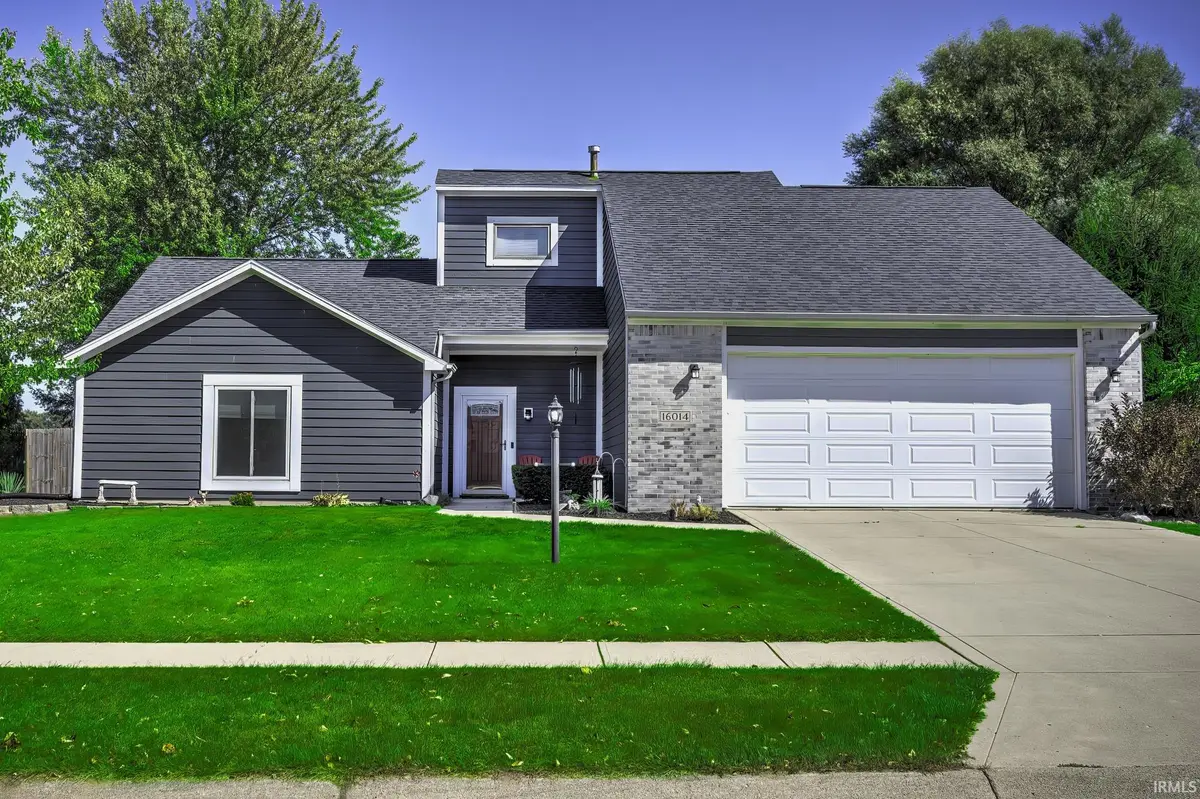
Welcome to this well-maintained 4-bedroom, 2.5-bathroom home located in the highly sought-after Carroll school district! This property is packed with updates, including a brand new AC and furnace (2024), new roof and siding (2021), and 4-year-old windows—ensuring worry-free living for years to come. As you step inside, you'll be greeted by beautiful new vinyl plank flooring that flows throughout the main level, complementing the warmth of the wood-burning fireplace in the great room. The great room's cathedral ceilings create an open and airy atmosphere, perfect for gatherings or cozy nights in. The galley kitchen is thoughtfully designed for convenience, making meal prep a breeze with everything close at hand. The spacious master suite on the main level features cathedral ceilings, a private bath, and a walk-in closet, providing a relaxing retreat. Two additional bedrooms on the main floor offer flexibility for family, guests, or home office space. Upstairs, an open loft overlooks the great room and provides access to the fourth bedroom, ideal for a private guest suite or a dedicated workspace. The home also features a brand new privacy fence (2021), a 1-year-old water softener, and a 2-year-old water heater. The oversized garage is a standout feature with its extra bay, oversized garage door, and 9-foot garage door ceilings—perfect for a third vehicle, additional storage, or a workshop. This space is a dream for car enthusiasts or hobbyists. Don't miss out on this opportunity to own a move-in-ready home in a prime location. Schedule your showing today and see for yourself why this home is the perfect fit for you!
Location
State IN
Rooms
Basement Slab
Interior
Interior Features 1st Bdrm En Suite, Ceiling-Cathedral, Deck Open, Dryer Hook Up Electric, Garage Door Opener, Range/Oven Hook Up Elec, Main Level Bedroom Suite, Washer Hook-Up
Heating Gas, Forced Air
Fireplaces Number 1
Fireplaces Type Living/Great Rm, Wood Burning
Fireplace Y
Exterior
Parking Features Concrete
Garage Spaces 3.0
Fence Privacy
View Y/N true
Building
Lot Description Level
Story One and One Half
Sewer Public Sewer
Water City
Level or Stories One and One Half
New Construction No
Schools
Elementary Schools Huntertown
Middle Schools Carroll
High Schools Carroll
School District Northwest Allen County
Others
Pets Allowed No
Tax ID 02-02-17-104-011.000-058
Acceptable Financing IRM202436706
Listing Terms IRM202436706
Financing Conventional
Special Listing Condition None
Read Less
Want to know what your home might be worth? Contact us for a FREE valuation!

Our team is ready to help you sell your home for the highest possible price ASAP

IDX information provided by the Indiana Regional MLS. © 2026 Listings courtesy of Indiana Regional MLS as distributed by MLS GRID. All Rights Reserved.
Nearby Locations