
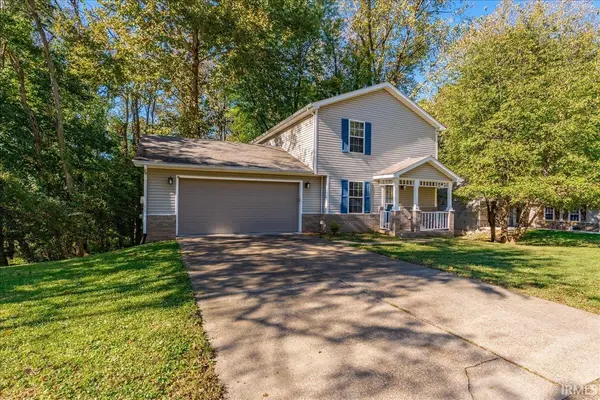
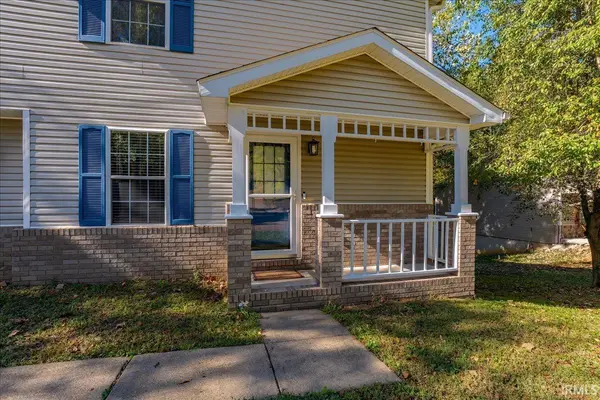

5899 Greensboro DR, Newburgh, IN 47630
See all 35 photos
5899 Greensboro DR, Newburgh, IN 47630
REQUEST A TOUR If you would like to see this home without being there in person, select the "Virtual Tour" option and your agent will contact you to discuss available opportunities.
In-PersonVirtual Tour
Listed by Janice Miller • ERA FIRST ADVANTAGE REALTY, INC • Office: 812-858-2400
$ 314,900
Est. payment /mo
Open Sun 3:30PM-5PM

5899 Greensboro DR Newburgh, IN 47630

3 Beds

4 Baths

1,903 SqFt


Open House

Sun Oct 25, 3:30pm - 5:00pm

UPDATED:

Key Details

Property Type Single Family Home

Sub Type Site-Built Home

Listing Status Active

Purchase Type For Sale

Square Footage 1,903 sqft

Subdivision Whispering Hills

MLS Listing ID IRM202643810

Style Traditional

Bedrooms 3

Full Baths 3

Half Baths 1

HOA Y/N No

Year Built 2001

Annual Tax Amount $1,531

Tax Year 2026

Lot Size 0.300 Acres

Acres 0.3

Lot Dimensions 80X171

Property Sub-Type Site-Built Home

Property Description

Larger than it looks! This spacious 3-bedroom, 3.5-bath home offers a functional layout with plenty of room to spread out. The main level welcomes you with a generous living room featuring crown molding and a beautifully updated galley kitchen complete with quartz countertops, stainless steel appliances, and updated cabinetry. Just off the kitchen is a convenient pantry and laundry room combination, while the adjoining dining area provides access to the open deck, perfect for outdoor entertaining. A half bath completes the main level. Upstairs, you'll find all three bedrooms, including a spacious primary suite with an attached full bath. Two additional bedrooms share a second full bath. The finished basement offers even more living space with a secondary family room, additional storage, and a third full bath. An oversized two-car garage with a new garage door provides plenty of room for parking and storage. Outside, enjoy the privacy of a wooded lot with room to relax, entertain, and gather around the fire pit. A one-year home warranty is included for added peace of mind!

Location

State IN

County Warrick County

Rooms

Basement Full

Interior

Interior Features 1st Bdrm En Suite, Ceiling Fan(s), Walk-In Closet(s), Countertops-Stone, Crown Molding, Detector-Smoke, Eat-in Kitchen, Home Warranty Included, Stand Up Shower, Tub/Shower Combination, Main Floor Laundry

Heating Gas, Forced Air

Inclusions Dishwasher, Microwave, Refrigerator, Oven-Electric, Range-Gas

Fireplace N

Appliance Disposal

Exterior

Parking Features Concrete

Garage Spaces 2.0

View Y/N true

Building

Lot Description Landscaped, Irregular Lot, Part Wooded

Story Two

Sewer Public Sewer

Water Public

Level or Stories Two

New Construction No

Schools

Elementary Schools Yankeetown

Middle Schools Castle North

High Schools Castle

School District Warrick County School Corp.

Others

Pets Allowed No

Tax ID 87-12-36-306-049.000-019

Acceptable Financing IRM202643810

Listing Terms IRM202643810

Special Listing Condition None

Virtual Tour https://www.propertypanorama.com/instaview/irmls/202643810


Indiana Regional MLS (IRMLS)

Nearby Locations

Nate Hicks

Nate Hicks

Your Realtor

+1(260) 897-1776

GET MORE INFORMATION

Name
Phone*
Message

Go tour this home

5899 Greensboro DR