




Bought with Pumpkin Vine Realty
$243,500
$243,500
For more information regarding the value of a property, please contact us for a free consultation.
502 Freds CT Kendallville, IN 46755-2876
3 Beds
3 Baths
1,209 SqFt
Key Details
Sold Price $243,500
Property Type Single Family Home
Sub Type Site-Built Home
Listing Status Sold
Purchase Type For Sale
Square Footage 1,209 sqft
Subdivision Meadow Lane / Meadowlane
MLS Listing ID IRM202641803
Sold Date 11/02/26
Bedrooms 3
Full Baths 2
Half Baths 1
HOA Y/N No
Year Built 2006
Annual Tax Amount $1,046
Tax Year 2025
Lot Size 0.416 Acres
Acres 0.416
Lot Dimensions 110X163.7
Property Sub-Type Site-Built Home
Property Description
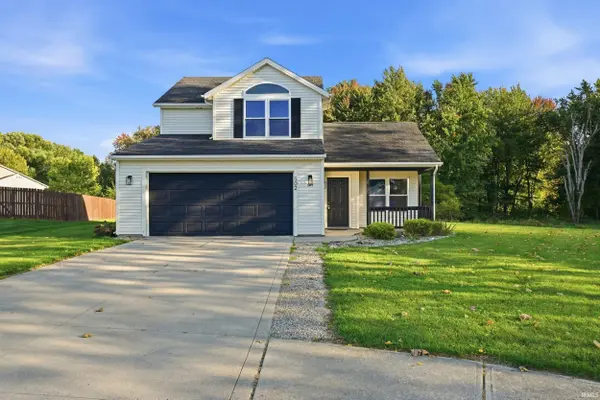
Welcome to this well-maintained 3-bedroom, 2.5-bath home situated on approximately 0.416 acre at the end of a cul-de-sac in Meadow Lane—with no HOA! One of the subdivision's largest lots, the property backs up to a wooded natural area, creating a peaceful, private setting with a rural feel while remaining just minutes from Kendallville's shopping, dining, schools, and everyday amenities. Inside, a welcoming foyer opens to the spacious, open-concept kitchen and living room, where vaulted ceilings and abundant natural light create an inviting atmosphere. The kitchen features generous countertop and cabinet space, a sizable pantry, and a range and dishwasher updated in recent years. All kitchen appliances, along with the newer washer and dryer, are included. The main level also offers convenient laundry and a guest half bath. Upstairs, the primary suite includes a private full bathroom, accompanied by two additional bedrooms and another full bath. All toilets throughout the home have recently been replaced. Outside, enjoy the refreshed covered front porch and garage door, a back patio overlooking the spacious wooded yard, and a storage shed ideal for tools, lawn equipment, and seasonal items. The attached two-car garage provides direct kitchen access for added everyday convenience. With immediate possession available, this move-in-ready Kendallville home offers the ideal combination of space, privacy, natural surroundings, and proximity to town. Located in a USDA-eligible area—100% financing may be available to qualified buyers, subject to lender approval and USDA requirements.
Location
State IN
County Noble County
Rooms
Basement Slab
Interior
Interior Features High Ceilings, Ceiling Fan(s), Detector-Smoke, Entrance Foyer, Near Walking Trail, Open Floorplan, Range/Oven Hook Up Elec, Main Floor Laundry, Washer Hook-Up
Heating Gas, Forced Air
Fireplace N
Appliance Disposal
Exterior
Parking Features Garage Door Opener
Garage Spaces 2.0
View Y/N true
Building
Lot Description Cul-De-Sac
Story Two
Sewer Public Sewer
Water City
Level or Stories Two
New Construction No
Schools
Elementary Schools Rome City
Middle Schools East Noble
High Schools East Noble
School District East Noble Schools
Others
Pets Allowed No
Tax ID 57-07-31-400-210.000-019
Acceptable Financing IRM202641803
Listing Terms IRM202641803
Financing FHA
Special Listing Condition None
Read Less
Want to know what your home might be worth? Contact us for a FREE valuation!

Our team is ready to help you sell your home for the highest possible price ASAP

IDX information provided by the Indiana Regional MLS. © 2026 Listings courtesy of Indiana Regional MLS as distributed by MLS GRID. All Rights Reserved.
Nearby Locations