
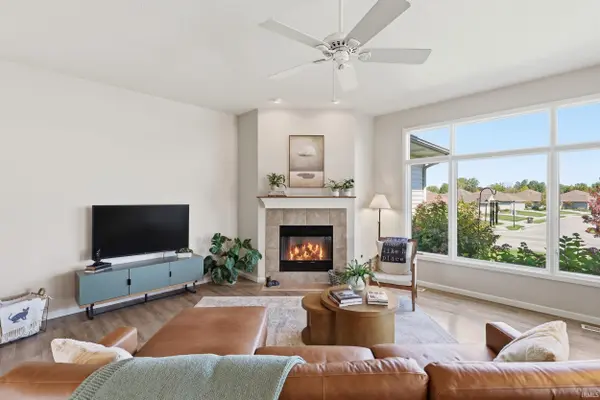

212 Fiddlers CV, Fort Wayne, IN 46825-2163
See all 30 photos
212 Fiddlers CV, Fort Wayne, IN 46825-2163
REQUEST A TOUR If you would like to see this home without being there in person, select the "Virtual Tour" option and your agent will contact you to discuss available opportunities.
In-PersonVirtual Tour
Listed by Jackie Clark • Coldwell Banker Real Estate Gr • Cell: 260-450-5545
$ 369,900
Est. payment /mo
Save
Open Sun 12PM-2PM

212 Fiddlers CV Fort Wayne, IN 46825-2163

2 Beds

3 Baths

1,987 SqFt


Open House

Sun Oct 11, 12:00pm - 2:00pm

UPDATED:

Key Details

Property Type Condo

Sub Type Condominium

Listing Status Active

Purchase Type For Sale

Square Footage 1,987 sqft

Subdivision Dawsons Creek Villas

MLS Listing ID IRM202641577

Style Ranch

Bedrooms 2

Full Baths 2

Half Baths 1

HOA Fees $586/qua

HOA Y/N No

Year Built 2006

Annual Tax Amount $3,462

Tax Year 2026

Lot Size 9,583 Sqft

Acres 0.22

Lot Dimensions 75X128

Property Sub-Type Condominium

Property Description

**OPEN HOUSE SUNDAY 10/11/26 1-3 PM** Welcome to this stunning 2-bedroom, 2.5-bath villa in the desirable Villas of Dawson Creek! A welcoming entry opens to a spacious living room filled with natural light, featuring beautiful LVP flooring and a cozy gas fireplace. The generous kitchen offers Harlan custom cabinetry, subway tile backsplash, walk-in pantry, stainless steel appliances, and a center island featuring a beautiful quartz countertop and a raised breakfast bar. The dining area is bright and inviting and is currently being used as a sitting room. A door leads from the dining room to the patio, offering a wonderful outdoor space that becomes nicely shaded in the evenings - perfect for relaxing and entertaining. The private primary suite features new a spacious en-suite bath with a walk-in shower, large soaking tub, double vanity, custom cabinetry, and an oversized walk-in closet. A second bedroom and full bath add convenience and privacy. You'll also appreciate the private office, large laundry area with convenient half bath, and oversized garage with an 11 x 11 extension, and an attic with storage area. Updates include freshly painted throughout, new carpets in the bedrooms, newer refrigerator, and a newer water heater. For the pet owner, there is already a pet fence in place and the seller will leave the control box. Located close to Solomon Farm and the Pufferbelly Trail, offering easy access to walking, running, and biking opportunities. A fantastic villa in a beautiful setting with close access to the Dupont YMCA, shopping, and several great restaurants! The Quarterly Association Dues are $586. This includes mowing, mulching of the front beds, bush trimming, snow plowing 2"+, painting of the front exterior wood every 3 years, irrigation system, ponds, commons areas. Average monthly utilities: AEP Electric: $92 NIPSCO Gas: $93 City Water/Sewer/Trash: $95

Location

State IN

County Allen County

Rooms

Basement None

Interior

Interior Features 1st Bdrm En Suite, Attic Pull Down Stairs, Storage, Breakfast Bar, High Ceilings, Ceiling Fan(s), Walk-In Closet(s), Countertops-Laminate, Countertops-Stone, Detector-Smoke, Entrance Foyer, Kitchen Island, Near Walking Trail, Open Floorplan, Pantry, Range/Oven Hk Up Gas/Elec, Stand Up Shower, Tub and Separate Shower, Tub/Shower Combination, Main Level Bedroom Suite, Main Floor Laundry, Washer Hook-Up

Heating Natural Gas, Forced Air

Fireplaces Number 1

Fireplaces Type Living/Great Rm, Gas Log

Inclusions Dishwasher, Microwave, Refrigerator, Range-Electric, Water Heater Gas, Water Softener-Owned

Fireplace Y

Appliance Disposal

Exterior

Parking Features Garage Door Opener, Concrete

Garage Spaces 2.0

Fence Pet Fence

View Y/N true

Building

Lot Description Landscaped, Cul-De-Sac, Sloped

Story One

Sewer Public Sewer

Water City

Level or Stories One

New Construction No

Schools

Elementary Schools Washington

Middle Schools Shawnee

High Schools Northrop

School District Fort Wayne Community

Others

Pets Allowed No

Tax ID 02-07-02-255-015.000-073

Acceptable Financing IRM202641577

Listing Terms IRM202641577

Special Listing Condition None


Indiana Regional MLS (IRMLS)

Nearby Locations

Nate Hicks

Nate Hicks

Your Realtor

+1(260) 897-1776

GET MORE INFORMATION

Name
Phone*
Message

Go tour this home

212 Fiddlers CV