

11912 Fairway Winds CT, Fort Wayne, IN 46814
See all 50 photos
11912 Fairway Winds CT, Fort Wayne, IN 46814
REQUEST A TOUR If you would like to see this home without being there in person, select the "Virtual Tour" option and your advisor will contact you to discuss available opportunities.
In-PersonVirtual Tour
Listed by Bobby Perry III • Steffen Group
$ 599,900
Est. payment /mo
Open Sun 12PM-2PM

11912 Fairway Winds CT Fort Wayne, IN 46814

4 Beds

3 Baths

3,708 SqFt


Open House

Sun Oct 11, 12:00pm - 2:00pm

UPDATED:

Key Details

Property Type Single Family Home

Sub Type Site-Built Home

Listing Status Active

Purchase Type For Sale

Square Footage 3,708 sqft

Subdivision Chestnut Hills

MLS Listing ID IRM202640973

Style Ranch

Bedrooms 4

Full Baths 3

HOA Fees $1,100/ann

HOA Y/N No

Year Built 2009

Annual Tax Amount $3,964

Tax Year 2025

Lot Size 0.260 Acres

Acres 0.26

Lot Dimensions 142 x 82

Property Sub-Type Site-Built Home

Property Description

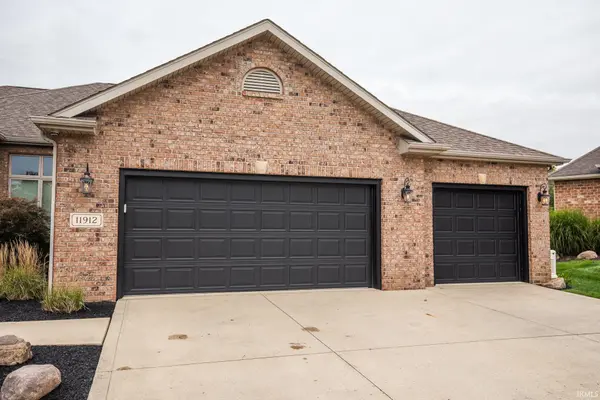
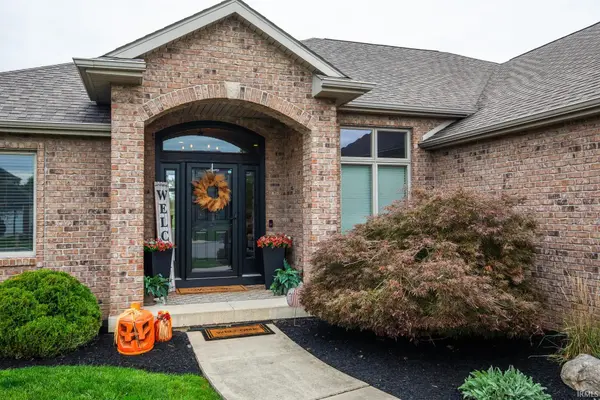
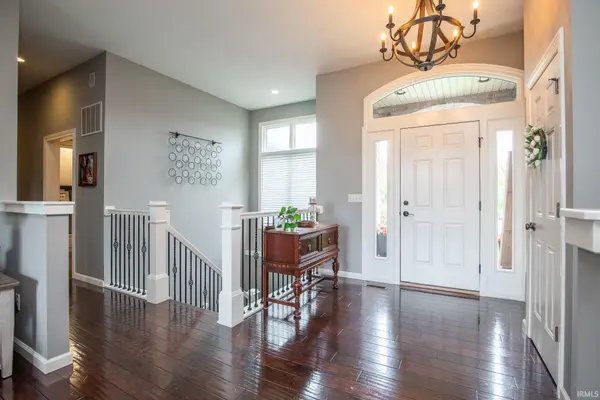
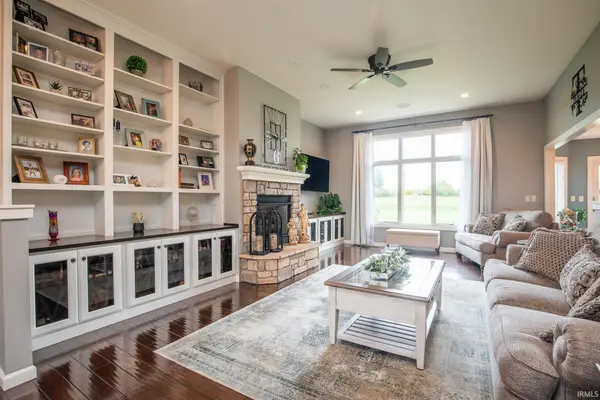
Meticulously maintained and beautifully updated, this exceptional Chestnut Hills home offers 3,708 sq. ft. of finished living space with 4 bedrooms, 3 full bathrooms, and an outstanding golf course setting overlooking the 12th tee. Built in 2009 and situated on a quiet cul-de-sac, this home combines quality craftsmanship, thoughtful upgrades, and impressive spaces for everyday living and entertaining. Step inside to a spacious entry with immediate golf course views and abundant natural light. The desirable split-bedroom floor plan features hardwood floors, quality Grabill Cabinetry throughout, and an inviting living room with high ceilings, a gas-log fireplace, and impressive built-in cabinetry and bookshelves. The kitchen features granite countertops, bamboo flooring, quality appliances, and plenty of workspace. The spacious primary suite includes a private bath with heated floors, an integrated towel warmer, a large tile walk-in shower, and an oversized corner tub. This home also offers an impressive list of added technology features, including a whole-house sound system, security system, smart-home features, and a whole-home Generac generator. The garage is heated and cooled by a mini-split system that can be conveniently controlled from a phone or tablet. The full finished daylight basement provides incredible additional living space with large windows, a beautiful full wet bar, home theater area, additional bedroom, office/flex space, and abundant storage. Outside, enjoy the golf course setting from the raised deck overlooking the fenced backyard and 12th tee, with no homes directly behind you. Numerous updates completed in 2017 further enhance this impressive property. With quality finishes, generous living space, modern technology, an incredible finished basement, and beautiful golf course views, this Chestnut Hills home has been exceptionally cared for and is ready for its next owner!

Location

State IN

County Allen County

Rooms

Basement Sump Pump, Daylight, Full

Interior

Interior Features Alarm System-Security, Antenna, Attic Pull Down Stairs, Storage, Bar, Breakfast Bar, Built-In Speaker System, Built-in Features, High Ceilings, Ceiling-Tray, Ceiling Fan(s), Walk-In Closet(s), Countertops-Solid Surf, Detector-Carbon Monoxide, Detector-Smoke, Eat-in Kitchen, Entrance Foyer, Garden Tub, Jet/Garden Tub, Generator-Whole House, Range/Oven Hk Up Gas/Elec, Split Br Floor Plan, Wet Bar, Wiring-Data, Wiring-Security System, Smart Home, Stand Up Shower, Tub and Separate Shower, Washer Hook-Up

Heating Geothermal

Fireplaces Number 1

Fireplaces Type Living/Great Rm, Gas Log

Inclusions Dishwasher, Microwave, Refrigerator, Window Treatments, Ice Maker, Radon System, Range/Oven-Dual Fuel, Sump Pump, Water Heater Electric, Window Treatment-Blinds, Wine Chiller

Fireplace Y

Appliance Disposal

Exterior

Parking Features Garage Door Opener, Concrete

Garage Spaces 3.0

Fence Full, Metal, Pet Fence

Amenities Available Golf Course, Playground, Pool, Tennis Court(s), Sidewalks

View Y/N true

Building

Lot Description Landscaped, Cul-De-Sac, Golf Frontage, Sloped

Story One

Sewer Public Sewer

Water City

Level or Stories One

New Construction No

Schools

Elementary Schools Deer Ridge

Middle Schools Woodside

High Schools Homestead

School District Msd Of Southwest Allen Cnty

Others

Pets Allowed No

Tax ID 02-11-04-176-005.000-038

Acceptable Financing IRM202640973

Listing Terms IRM202640973

Special Listing Condition None

Virtual Tour https://www.propertypanorama.com/instaview/irmls/202640973


Indiana Regional MLS (IRMLS)

Nearby Locations

Nate Hicks

Nate Hicks

Your Realtor

+1(260) 897-1776

GET MORE INFORMATION

Name
Phone*
Message

Go tour this home

11912 Fairway Winds CT