
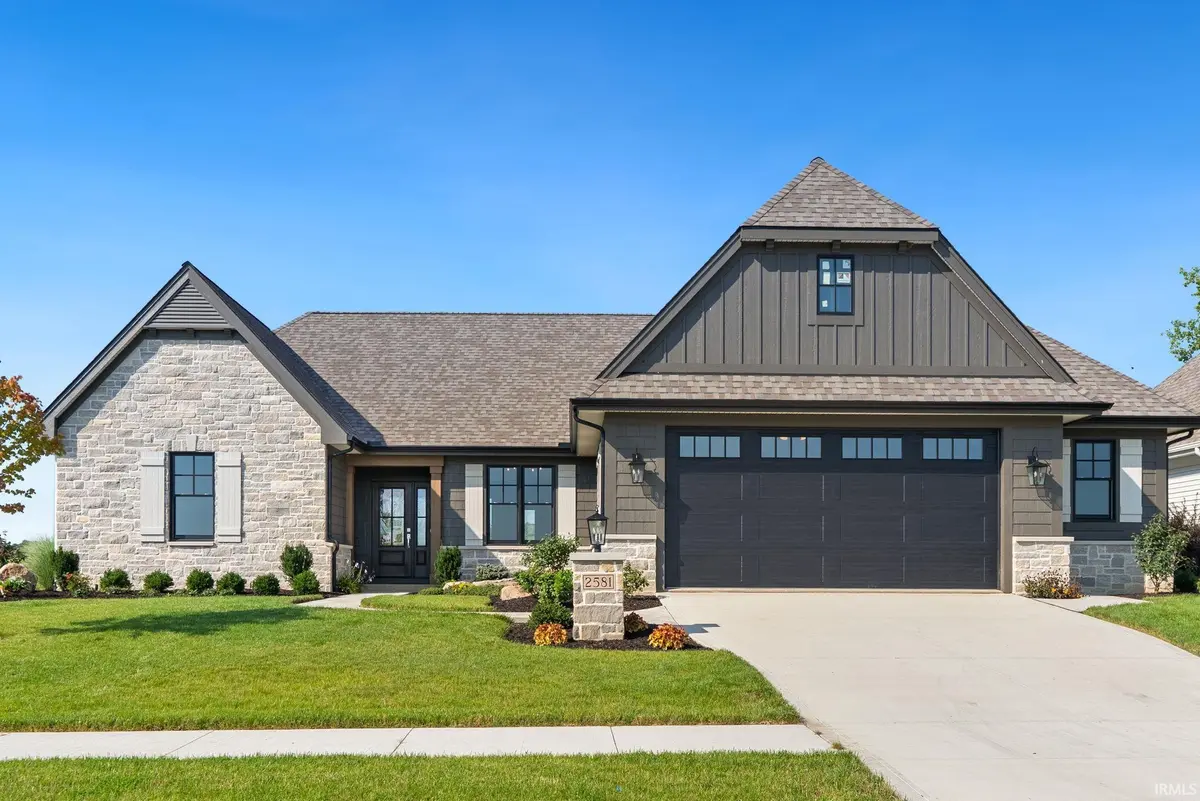



2581 Pine Straw DR, Auburn, IN 46706
See all 39 photos
2581 Pine Straw DR, Auburn, IN 46706
REQUEST A TOUR If you would like to see this home without being there in person, select the "Virtual Tour" option and your agent will contact you to discuss available opportunities.
In-PersonVirtual Tour
Listed by Bradley Noll • Noll Team Real Estate
$ 595,000
Est. payment /mo
New

2581 Pine Straw DR Auburn, IN 46706

3 Beds

2 Baths

1,919 SqFt


UPDATED:

Key Details

Property Type Condo

Sub Type Condominium

Listing Status Active

Purchase Type For Sale

Square Footage 1,919 sqft

MLS Listing ID IRM202640904

Style Ranch

Bedrooms 3

Full Baths 2

HOA Fees $200/mo

HOA Y/N No

Year Built 2026

Annual Tax Amount $53

Tax Year 2026

Lot Size 10,454 Sqft

Acres 0.24

Lot Dimensions 0X0

Property Sub-Type Condominium

Property Description

Experience refined, low-maintenance living in this exceptional ranch villa by Henney Builders, a name synonymous with luxury. Located in the new Stonebridge Estates community, this thoughtfully designed residence features a split-bedroom floor plan with three bedrooms and two full bathrooms. The great room showcases vaulted, beamed ceilings, rich wood accents, and a stone fireplace flanked by custom built-in cabinetry, creating an inviting lodge-inspired atmosphere. The well-appointed kitchen offers a large island with breakfast-bar seating, quartz countertops, a subway tile backsplash, a gas range, and a spacious walk-in pantry. A separate dining area provides a defined setting for meals and entertaining. The primary suite includes a generously sized bedroom, a private bathroom with dual vanities and a walk-in tiled shower, and a large walk-in closet. Two additional bedrooms share the second full bathroom. Additional highlights include a spacious laundry room with custom cabinetry, a mudroom with built-in lockers, an oversized two-and-a-half-car garage, and a covered rear patio. The homeowners association provides lawn mowing, mulching, and snow removal, allowing residents more time to enjoy the things they value most. Set in a peaceful rural environment, the home remains conveniently located near Parkview Hospital, local schools, dining, and shopping.

Location

State IN

County Dekalb County

Rooms

Basement Slab

Interior

Interior Features 1st Bdrm En Suite, ADA Features, Attic Pull Down Stairs, Storage, Breakfast Bar, Built-in Features, High Ceilings, Ceiling-Tray, Ceiling Fan(s), Ceilings-Beamed, Vaulted Ceiling(s), Walk-In Closet(s), Countertops-Solid Surf, Countertops-Stone, Crown Molding, Entrance Foyer, Irrigation System, Kitchen Island, Open Floorplan, Pantry, Range/Oven Hook Up Gas, Six Panel Doors, Split Br Floor Plan, Double Vanity, Utility Sink, Stand Up Shower, Tub/Shower Combination, Main Level Bedroom Suite, Great Room, Main Floor Laundry, Washer Hook-Up, Custom Cabinetry, Garage Utilities

Heating Natural Gas, Forced Air

Fireplaces Number 1

Fireplaces Type Family Room

Inclusions Dishwasher, Microwave, Kitchen Exhaust Hood, Range-Gas, Water Heater Gas

Fireplace Y

Appliance Disposal

Exterior

Parking Features Garage Door Opener, Concrete

Garage Spaces 2.5

View Y/N true

Building

Lot Description Landscaped, Level

Story One

Sewer Public Sewer

Water City

Level or Stories One

New Construction Yes

Schools

Elementary Schools Mckenney-Harrison

Middle Schools Dekalb

High Schools Dekalb

School District Dekalb Central United

Others

Pets Allowed No

Tax ID 17-10-30-100-076.000-009

Acceptable Financing IRM202640904

Listing Terms IRM202640904

Special Listing Condition None

Virtual Tour https://www.propertypanorama.com/instaview/irmls/202640904


Indiana Regional MLS (IRMLS)

Nearby Locations

Nate Hicks

Nate Hicks

Your Realtor

+1(260) 897-1776

GET MORE INFORMATION

Name
Phone*
Message

Go tour this home

2581 Pine Straw DR