

3331 Kirkfield DR, Fort Wayne, IN 46815
See all 38 photos
3331 Kirkfield DR, Fort Wayne, IN 46815
REQUEST A TOUR If you would like to see this home without being there in person, select the "Virtual Tour" option and your advisor will contact you to discuss available opportunities.
In-PersonVirtual Tour
Listed by Dana Botteron • CENTURY 21 Bradley Realty, Inc • Cell: 260-385-2468
$ 239,900
Est. payment /mo
Save
Open Sat 1PM-3PM

3331 Kirkfield DR Fort Wayne, IN 46815

3 Beds

2 Baths

1,537 SqFt


Open House

Sat Oct 03, 1:00pm - 3:00pm

UPDATED:

Key Details

Property Type Single Family Home

Sub Type Site-Built Home

Listing Status Active

Purchase Type For Sale

Square Footage 1,537 sqft

Subdivision Glenwood Park

MLS Listing ID IRM202640792

Style Ranch

Bedrooms 3

Full Baths 1

Half Baths 1

HOA Fees $50/ann

HOA Y/N No

Year Built 1961

Annual Tax Amount $2,100

Tax Year 2026

Lot Size 0.341 Acres

Acres 0.3409

Lot Dimensions 116x128

Property Sub-Type Site-Built Home

Property Description

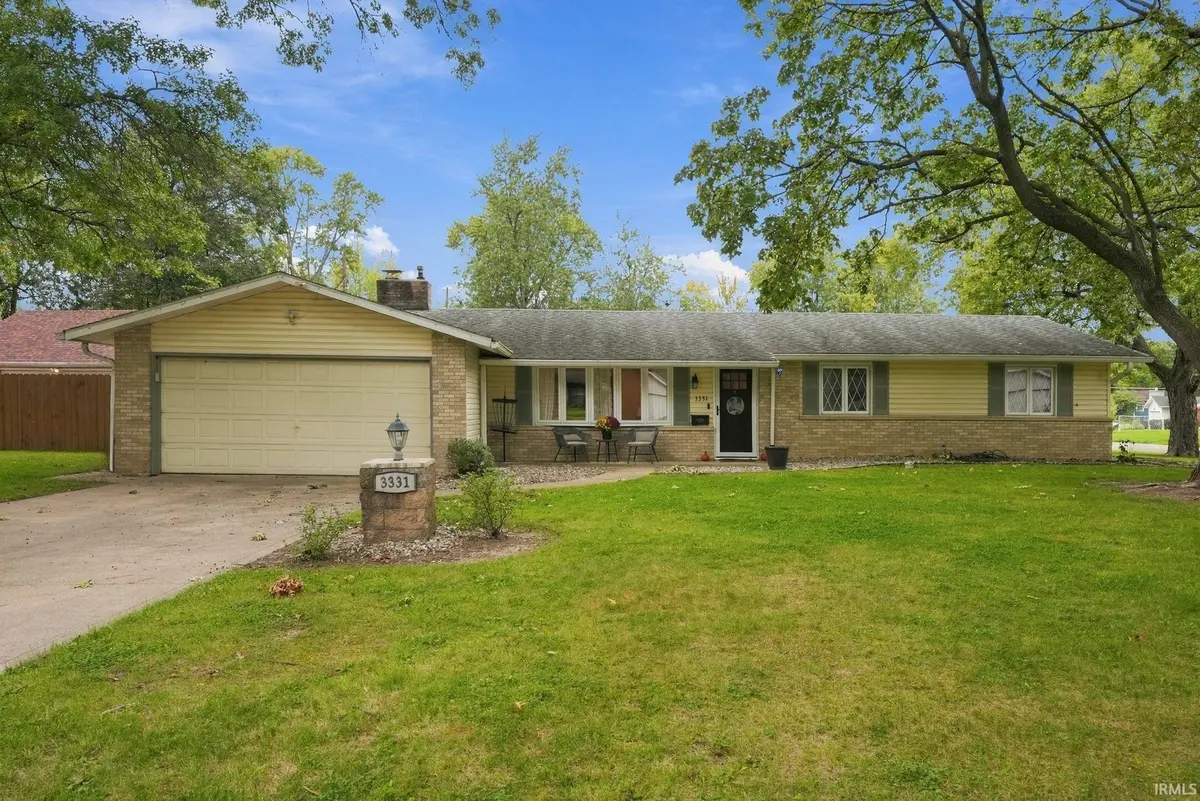
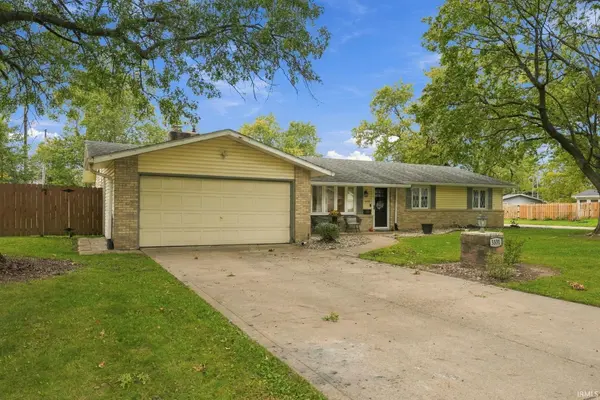
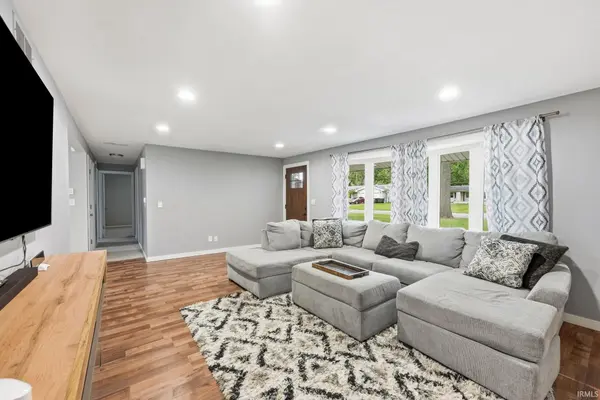
*Open House, Saturday, October 3rd from 2 to 4* There's more space here than meets the eye. This 3-bedroom, 1.5-bath ranch sits on a spacious one-third-acre lot and offers two separate living areas, giving everyone a little more breathing room and flexibility for the way you live. Inside, the home feels clean, comfortable and pulled together, with neutral finishes, recessed lighting and updated flooring throughout much of the home. The kitchen features painted cabinetry, a tile backsplash, generous counter space and an eat-in dining area. A second living space adds character with a fireplace and direct access to the backyard, making it an inviting place to settle in at the end of the day. All three bedrooms offer comfortable space, while the updated full bath and convenient half bath round out the interior. The roof, furnace and AC are all approximately 6 years old, and the water heater is approximately 8 years old. Outside, the expansive fenced backyard provides plenty of room to entertain, play, garden or enjoy a quiet afternoon, with a storage shed to keep tools and outdoor essentials organized. An attached two-car garage adds everyday convenience. With two living spaces, an inviting interior and a generous backyard, this home offers comfort and room to spread out, inside and out.

Location

State IN

County Allen County

Rooms

Basement Slab

Interior

Interior Features Ceiling Fan(s), Countertops-Laminate, Detector-Smoke, Eat-in Kitchen, Near Walking Trail, Range/Oven Hook Up Elec, Tub/Shower Combination, Main Level Bedroom Suite, Main Floor Laundry

Heating Natural Gas, Forced Air

Fireplaces Number 1

Fireplaces Type Family Room, One

Inclusions Dishwasher, Microwave, Refrigerator, Washer, Dryer-Electric, Oven-Electric, Water Heater Gas

Fireplace Y

Appliance Disposal

Exterior

Parking Features Garage Door Opener, Concrete

Garage Spaces 2.0

Fence Full, Privacy, Wood

Amenities Available Pool

View Y/N true

Building

Lot Description Landscaped, Corner Lot, Level, 0-2.9999

Story One

Sewer Public Sewer

Water City

Level or Stories One

New Construction No

Schools

Elementary Schools Glenwood Park

Middle Schools Lane

High Schools Snider

School District Fort Wayne Community

Others

Pets Allowed No

Tax ID 02-08-29-378-022.000-072

Acceptable Financing IRM202640792

Listing Terms IRM202640792

Special Listing Condition None


Indiana Regional MLS (IRMLS)

Nearby Locations

Nate Hicks

Nate Hicks

Your Realtor

+1(260) 897-1776

GET MORE INFORMATION

Name
Phone*
Message

Go tour this home

3331 Kirkfield DR