

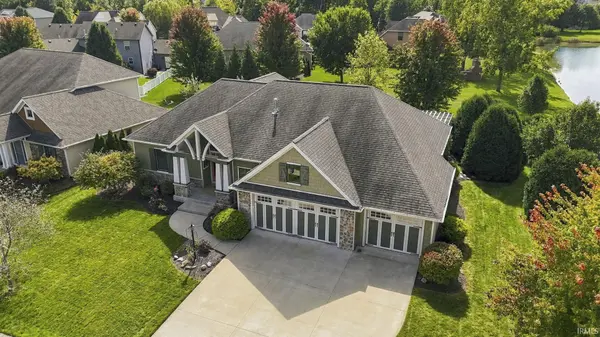



14809 Sandstone DR Fort Wayne, IN 46814
4 Beds
3 Baths
3,037 SqFt
Open House
Thu Oct 01, 3:00pm - 5:00pm
UPDATED:
Key Details
Property Type Single Family Home
Sub Type Site-Built Home
Listing Status Active
Purchase Type For Sale
Square Footage 3,037 sqft
Subdivision Bridgewater
MLS Listing ID IRM202640383
Style Ranch
Bedrooms 4
Full Baths 3
HOA Fees $500/ann
HOA Y/N No
Year Built 2011
Annual Tax Amount $3,240
Tax Year 2026
Lot Size 0.290 Acres
Acres 0.29
Lot Dimensions 90X140
Property Sub-Type Site-Built Home
Property Description
Location
State IN
County Allen County
Rooms
Basement Sump Pump, Full
Interior
Interior Features Alarm System-Security, Attic Pull Down Stairs, Storage, Built-In Speaker System, High Ceilings, Ceilings-Beamed, Vaulted Ceiling(s), Walk-In Closet(s), Countertops-Solid Surf, Crown Molding, Deck on Waterfront, Natural Woodwork, Pocket Doors, Split Br Floor Plan, Double Vanity, Stand Up Shower, Main Level Bedroom Suite
Heating Natural Gas, Forced Air
Fireplaces Number 1
Fireplaces Type Family Room
Inclusions Dishwasher, Microwave, Refrigerator, Washer, Dryer-Electric, Sump Pump, Sump Pump+Battery Backup, Water Heater Electric
Fireplace Y
Appliance Disposal
Exterior
Parking Features Garage Door Opener, Concrete
Garage Spaces 3.0
Fence None
Amenities Available Cable TV
View Y/N true
Building
Lot Description Landscaped, Sloped
Story One
Sewer Public Sewer
Water Public
Level or Stories One
New Construction No
Schools
Elementary Schools Covington
Middle Schools Woodside
High Schools Homestead
School District Msd Of Southwest Allen Cnty
Others
Pets Allowed No
Tax ID 02-11-07-253-001.000-038
Acceptable Financing IRM202640383
Listing Terms IRM202640383
Special Listing Condition None
Virtual Tour https://www.propertypanorama.com/instaview/irmls/202640383

Nearby Locations