
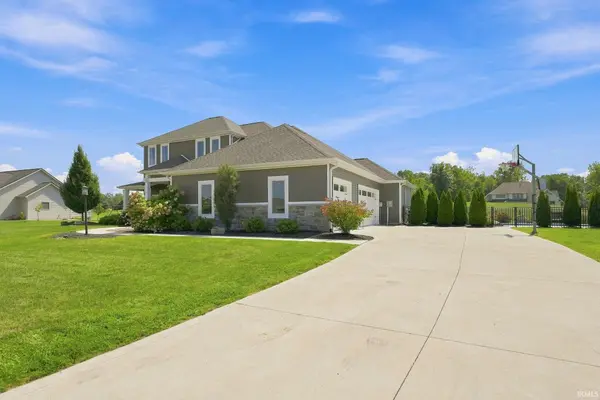

5990 Menza DR, Auburn, IN 46706
See all 50 photos
5990 Menza DR, Auburn, IN 46706
REQUEST A TOUR If you would like to see this home without being there in person, select the "Virtual Tour" option and your advisor will contact you to discuss available opportunities.
In-PersonVirtual Tour
Listed by Ashley Phillips • CENTURY 21 Bradley Realty, Inc
$ 749,900
Est. payment /mo
New

5990 Menza DR Auburn, IN 46706

5 Beds

4 Baths

3,320 SqFt


UPDATED:

Key Details

Property Type Single Family Home

Sub Type Site-Built Home

Listing Status Active

Purchase Type For Sale

Square Footage 3,320 sqft

Subdivision Silver Leaf Estates

MLS Listing ID IRM202639648

Bedrooms 5

Full Baths 3

Half Baths 1

HOA Fees $650/ann

HOA Y/N No

Year Built 2019

Annual Tax Amount $5,724

Tax Year 2027

Lot Size 0.996 Acres

Acres 0.996

Lot Dimensions 144' x 220' x 246.5' x 207.6' x 26.7'

Property Sub-Type Site-Built Home

Property Description

Welcome to this spacious and beautifully designed 5 bedroom, 3.5 bathroom home offering an ideal blend of comfort and entertaining space! This property offers an almost 1,000 square foot garage perfect for hobbies or storage! Inside there is 4 bedrooms that are located upstairs with a Jack and Jill style for 2 of the bedrooms. The main level features the primary suite with a wonderful tiled walk-in shower with dual vanities, as well as a large walk-in closet. The kitchen offers granite countertops and ample workspace, perfect for everyday living! There is a spectacular game room right off of the living room that provides exceptional bonus space for gatherings with family and friends! Then you can walk right out of the sliding glass doors to be greeted by an inviting outdoor area that has been expertly landscaped. This is where you will also find your private pool that is perfect for summer entertaining! Don't miss the opportunity to make this impressive property your next home!

Location

State IN

County Allen County

Rooms

Basement Slab

Interior

Heating Natural Gas

Fireplaces Number 1

Fireplaces Type Living/Great Rm

Inclusions Dishwasher, Microwave, Refrigerator, Washer, Window Treatments, Dryer-Gas, Range-Gas, Water Softener-Owned

Fireplace Y

Exterior

Garage Spaces 3.0

Pool Below Ground

View Y/N true

Building

Lot Description Sloped

Story One and One Half

Sewer Public Sewer

Water Well

Level or Stories One and One Half

New Construction Yes

Schools

Elementary Schools Cedarville

Middle Schools Leo

High Schools Leo

School District East Allen County

Others

Pets Allowed No

Tax ID 02-03-06-161-020.000-042

Acceptable Financing IRM202639648

Listing Terms IRM202639648

Special Listing Condition None

Virtual Tour https://www.propertypanorama.com/instaview/irmls/202639648


Indiana Regional MLS (IRMLS)

Nearby Locations

Nate Hicks

Nate Hicks

Your Realtor

+1(260) 897-1776

GET MORE INFORMATION

Name
Phone*
Message

Go tour this home

5990 Menza DR