
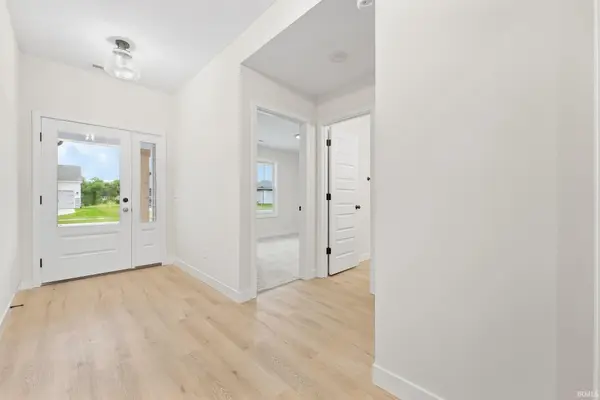

17463 Creekside Crossing RUN, Huntertown, IN 46748
See all 32 photos
17463 Creekside Crossing RUN, Huntertown, IN 46748
REQUEST A TOUR If you would like to see this home without being there in person, select the "Virtual Tour" option and your agent will contact you to discuss available opportunities.
In-PersonVirtual Tour
Listed by Heller & Sons, Inc.
$ 334,900
Est. payment /mo
New

17463 Creekside Crossing RUN Huntertown, IN 46748

3 Beds

2 Baths

1,570 SqFt


UPDATED:

Key Details

Property Type Single Family Home

Sub Type Site-Built Home

Listing Status Active

Purchase Type For Sale

Square Footage 1,570 sqft

Subdivision Creekside Crossing / Creek Side Crossing

MLS Listing ID IRM202639528

Bedrooms 3

Full Baths 2

HOA Fees $490/ann

HOA Y/N No

Year Built 2025

Tax Year 2026

Lot Size 7,405 Sqft

Acres 0.17

Lot Dimensions 43 X 118

Property Sub-Type Site-Built Home

Property Description

Heller Homes is proud to present the Alexa 2 floor plan in the Creekside Crossing neighborhood. This BRAND NEW 3 bed/2 bath home features 1570 SF over one spacious, OPEN, convenient level and finished 2-car garage with large storage space included. 1-yr and 10-yr New Home Warranties and appliance allowance included in price! Beautiful stone and vinyl façade. 9-ft. ceilings in the Foyer, Great Room, Kitchen & Nook. Open plan from GR into the Gourmet Kitchen feat. abundant cabinetry, corner Walk-In-Pantry, 7' Kitchen Island with bar; Appliance Allowance included! The inviting Master bedroom features a private En-Suite with double vanity and large Walk-In-Closet. Lots of windows let in plenty of natural light. Large 2-car attached garage with 4' bump-out space for storage! Buyers save $3,000 when financing this home through Doug Carroll at Ruoff Mortgage.

Location

State IN

County Allen County

Rooms

Basement Slab

Interior

Interior Features Walk-In Closet(s), Crown Molding, Detector-Smoke, Eat-in Kitchen, Kitchen Island, Open Floorplan, Pantry, Range/Oven Hk Up Gas/Elec, Double Vanity, Stand Up Shower, Tub/Shower Combination, Main Level Bedroom Suite, Great Room, Main Floor Laundry, Washer Hook-Up

Heating Natural Gas, Forced Air

Inclusions Water Heater Electric

Fireplace N

Appliance Disposal

Exterior

Parking Features Concrete

Garage Spaces 3.0

View Y/N true

Building

Lot Description Level

Story One

Sewer Public Sewer

Water City

Level or Stories One

New Construction Yes

Schools

Elementary Schools Huntertown

Middle Schools Carroll

High Schools Carroll

School District Northwest Allen County

Others

Pets Allowed No

Tax ID 02-02-08-178-020.000-058

Acceptable Financing IRM202639528

Listing Terms IRM202639528

Special Listing Condition None

Virtual Tour https://www.propertypanorama.com/instaview/irmls/202639528


Indiana Regional MLS (IRMLS)

Nearby Locations

Nate Hicks

Nate Hicks

Your Realtor

+1(260) 897-1776

GET MORE INFORMATION

Name
Phone*
Message

Go tour this home

17463 Creekside Crossing RUN