

1124 Essex DR, Auburn, IN 46706-1334
See all 46 photos
1124 Essex DR, Auburn, IN 46706-1334
REQUEST A TOUR If you would like to see this home without being there in person, select the "Virtual Tour" option and your agent will contact you to discuss available opportunities.
In-PersonVirtual Tour
Listed by Craig Bassett • CENTURY 21 Bradley Realty, Inc • Cell: 260-925-0150
$ 574,900
Est. payment /mo
Coming Soon

1124 Essex DR Auburn, IN 46706-1334

4 Beds

4 Baths

3,969 SqFt


UPDATED:

Key Details

Property Type Single Family Home

Sub Type Site-Built Home

Listing Status Coming Soon

Purchase Type For Sale

Square Footage 3,969 sqft

Subdivision Village Of Duesenberg

MLS Listing ID IRM202639250

Style Colonial,Traditional

Bedrooms 4

Full Baths 3

Half Baths 1

HOA Fees $145/ann

HOA Y/N No

Year Built 1993

Annual Tax Amount $4,486

Tax Year 2026

Lot Size 0.400 Acres

Acres 0.4

Lot Dimensions 100X175

Property Sub-Type Site-Built Home

Property Description

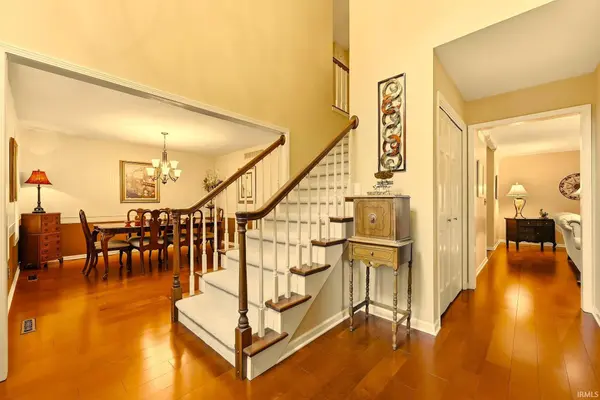
Start Showing Date: 10/3/2026 Active on 10/3/26 Open House 10/4/26 at 2 to 4 PM and 10/11/26 also at 2 to 4 PM. Welcome to this stunning Classic Colonial custom-built home offering nearly 4,000 sq. ft. of beautifully finished living space on a .4-acre landscaped lot in Auburn's Village of Duesenberg. Rich in character, this 4-bedroom, 3.5-bath residence delivers exceptional comfort, craftsmanship, and curb appeal! Step inside to a warm and inviting main level featuring hardwood floors, a bright sunroom, and spacious gathering areas ideal for both everyday living and entertaining. The custom kitchen comes equipped with upgraded granite countertops and beautiful ceramic tile. The home's thoughtful layout flows seamlessly, highlighted by updated second floor baths with granite countertops and ceramic flooring. The fully finished basement with full bath expands your living space even further, perfect for recreation, exercise or relaxation. Outdoors, enjoy a private paver stone patio surrounded by mature landscaping, offering a serene setting for quiet mornings and hosting guests. The .4-acre lot provides the ideal balance of space and low-maintenance enjoyment. This home blends timeless colonial architecture with modern updates, delivering a rare combination of elegance, comfort, and functionality.

Location

State IN

County Dekalb County

Rooms

Basement Sump Pump, Daylight, Full, Finished

Interior

Interior Features Eat-in Kitchen, Jet/Garden Tub, Near Walking Trail, Stand Up Shower, Tub and Separate Shower, Formal Dining Room, Washer Hook-Up

Heating Natural Gas, Forced Air

Fireplaces Number 1

Fireplaces Type Living/Great Rm

Inclusions Dishwasher, Microwave, Refrigerator, Washer, Dryer-Electric, Oven-Electric, Radon System, Sump Pump, Water Heater Gas, Water Softener-Owned

Fireplace Y

Exterior

Parking Features Garage Door Opener, Concrete

Garage Spaces 2.0

Amenities Available Sidewalks

Waterfront Description None

View Y/N true

Building

Lot Description Landscaped, Sloped, 0-2.9999

Story Two

Sewer Public Sewer

Water Public

Level or Stories Two

New Construction No

Schools

Elementary Schools J.R. Watson

Middle Schools Dekalb

High Schools Dekalb

School District Dekalb Central United

Others

Pets Allowed No

Tax ID 17-06-29-200-080.000-025

Acceptable Financing IRM202639250

Listing Terms IRM202639250

Special Listing Condition None

Virtual Tour https://youtube.com/shorts/-C0dJj_Vi5c


Indiana Regional MLS (IRMLS)

Nearby Locations

Nate Hicks

Nate Hicks

Your Realtor

+1(260) 897-1776

GET MORE INFORMATION

Name
Phone*
Message

Go tour this home

1124 Essex DR