
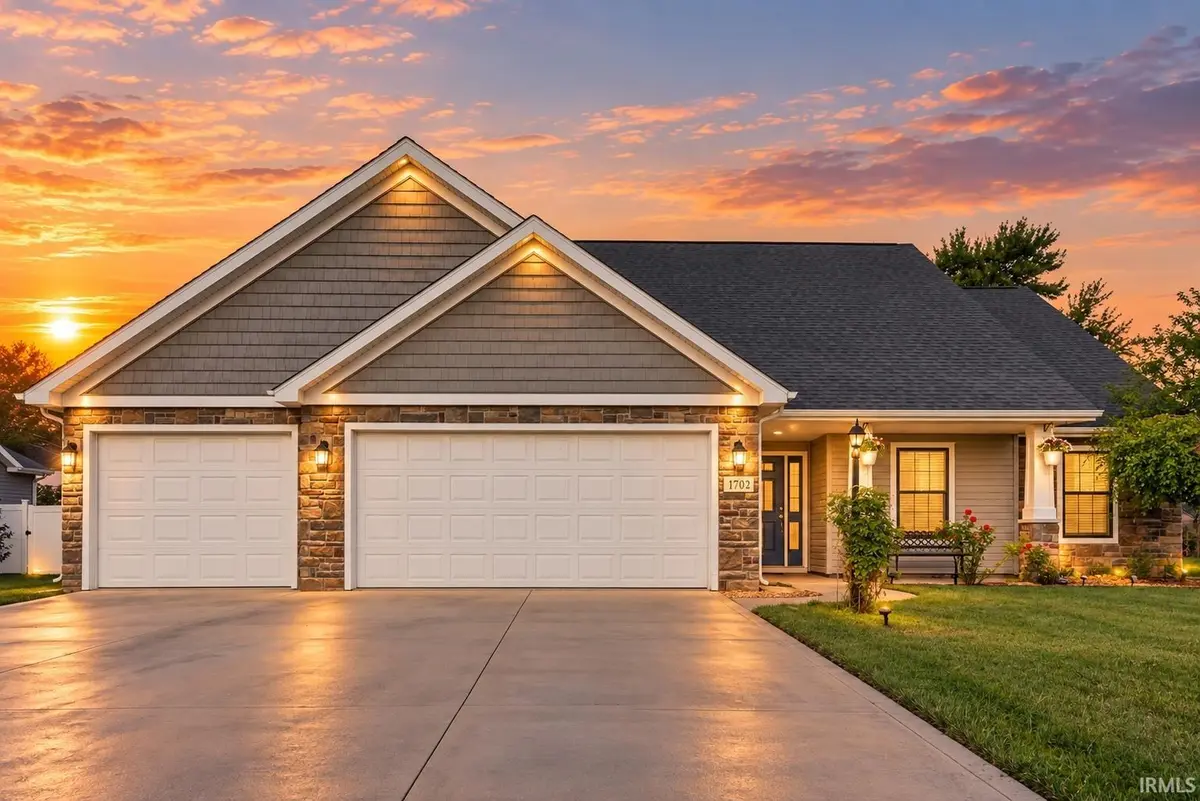

1702 Waynedale DR, Garrett, IN 46738-2081
See all 51 photos
1702 Waynedale DR, Garrett, IN 46738-2081,Video Tour
1702 Waynedale DR, Garrett, IN 46738-2081
REQUEST A TOUR If you would like to see this home without being there in person, select the "Virtual Tour" option and your agent will contact you to discuss available opportunities.
In-PersonVirtual Tour
Listed by North Eastern Group Realty
$ 349,999
Est. payment /mo
New

1702 Waynedale DR Garrett, IN 46738-2081

3 Beds

2 Baths

1,743 SqFt


UPDATED:

Key Details

Property Type Single Family Home

Sub Type Site-Built Home

Listing Status Active

Purchase Type For Sale

Square Footage 1,743 sqft

Subdivision Country Side Estates / Countryside Estates

MLS Listing ID IRM202636802

Style Craftsman

Bedrooms 3

Full Baths 2

HOA Fees $175/ann

HOA Y/N No

Year Built 2014

Annual Tax Amount $2,824

Tax Year 2026

Lot Size 0.270 Acres

Acres 0.27

Lot Dimensions 85X138

Property Sub-Type Site-Built Home

Property Description

Welcome home to this spacious Craftsman-style ranch offering over 1,700 sq. ft. of thoughtfully designed living space! Featuring a desirable split-bedroom floor plan, this home offers 3 bedrooms, 2 full bathrooms, a dedicated den/home office, and an oversized 3-car garage.Step inside to 9-foot ceilings, crown molding, fresh paint throughout, and plank flooring flowing seamlessly through the open-concept living spaces. The kitchen features brand-new stainless steel appliances and opens directly to the dining and living areas, creating a bright and inviting space perfect for everyday living and entertaining.The private primary suite is a standout with a tray ceiling, and separation from the additional bedrooms, while the dedicated den provides the perfect space for a home office, playroom, or additional flex space. Out back, enjoy your own private retreat with a stamped concrete patio and mature tree-lined backyard, offering privacy and a peaceful setting for relaxing, grilling, or entertaining. A backyard shed provides additional storage, while the tankless water heater and hard-to-find 3-car garage add even more convenience.Located with easy access to I-69 and Highway 327, this home combines a convenient location with the space, privacy, and features buyers are looking for. Over 1,700 sq. ft., 3 bedrooms, a den, 3-car garage, private backyard, and move-in ready—this Craftsman ranch checks all the boxes!

Location

State IN

County Dekalb County

Rooms

Basement Slab

Interior

Interior Features Attic-Walk-up, Ceiling-9+, Ceiling-Tray, Ceiling Fan(s), Crown Molding, Open Floorplan, Patio Open, Porch Covered, Split Br Floor Plan, Stand Up Shower, Main Level Bedroom Suite, Custom Cabinetry

Heating Forced Air

Fireplaces Number 1

Fireplaces Type Gas Log

Inclusions Dishwasher, Microwave, Refrigerator, Washer, Dryer-Electric, Range-Gas, Water Heater Tankless

Fireplace Y

Exterior

Garage Spaces 3.0

View Y/N true

Building

Lot Description Level

Story One

Sewer Public Sewer

Water City

Level or Stories One

New Construction No

Schools

Elementary Schools J.E. Ober

Middle Schools Garrett

High Schools Garrett

School District Garrett Keyser Butler

Others

Pets Allowed No

Tax ID 17-09-10-126-073.000-013

Acceptable Financing IRM202636802

Listing Terms IRM202636802

Special Listing Condition None

Virtual Tour https://www.zillow.com/view-imx/9c3b2017-cb2f-4268-87a1-d4952e6173d9?setAttribution=mls&wl=true&initialViewType=pano&utm_source=dashboard


Indiana Regional MLS (IRMLS)

Nearby Locations

Nate Hicks

Nate Hicks

Your Realtor

+1(260) 897-1776

GET MORE INFORMATION

Name
Phone*
Message

Go tour this home

1702 Waynedale DR