
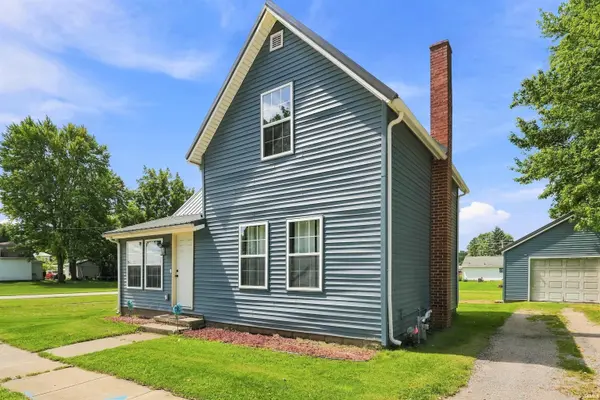

712 N Cavin ST, Ligonier, IN 46767
See all 50 photos
712 N Cavin ST, Ligonier, IN 46767
REQUEST A TOUR If you would like to see this home without being there in person, select the "Virtual Tour" option and your agent will contact you to discuss available opportunities.
In-PersonVirtual Tour
Listed by CENTURY 21 Bradley Realty, Inc
$ 199,900
Est. payment /mo
New

712 N Cavin ST Ligonier, IN 46767

3 Beds

2 Baths

1,062 SqFt


UPDATED:

Key Details

Property Type Single Family Home

Sub Type Site-Built Home

Listing Status Active

Purchase Type For Sale

Square Footage 1,062 sqft

MLS Listing ID IRM202634189

Bedrooms 3

Full Baths 2

HOA Y/N No

Year Built 1920

Annual Tax Amount $1,315

Tax Year 2025

Lot Size 9,583 Sqft

Acres 0.22

Lot Dimensions 70x140

Property Sub-Type Site-Built Home

Property Description

Back On Market! No Fault Of Seller! Completely Remodeled 3-Bedroom, 2-Bath Home with Modern Updates! Prepare to be impressed by this beautifully remodeled 3-bedroom, 2-bath home, where thoughtful updates and inviting design come together to create a truly move-in-ready property. From the moment you step inside, you'll appreciate the open-concept layout, warm recessed lighting, and beautiful wood trim that adds character and a distinctive touch throughout the main living and kitchen areas. The extensive updates include a fully rewired electrical system with new electrical throughout, new siding, new roof, newer windows, new subfloors, new carpet and flooring, updated plumbing, a new water heater, and much more. The Refrigerator & Gas Range were both replaced in 2025. Newer Metal Roof installed in 2023. The heart of the home is the completely remodeled kitchen, featuring brand-new cabinetry with sleek dark hardware, dark countertops, a wall-mounted range hood, and appliances including Washer & Dryer that stay with the home. The open layout makes the kitchen ideal for everyday living as well as entertaining. The main-floor primary bedroom offers plenty of space and two closets, while the private primary bathroom has been completely remodeled to complement the home's fresh, modern feel. An additional bedroom and full bath provide flexibility for family, guests, a home office, or other needs. Step outside to enjoy a spacious yard with plenty of room for summer BBQs, gatherings, gardening, or simply relaxing with family and friends. A detached 1-car garage provides convenient parking and additional storage. With its extensive updates, inviting open floor plan, and spacious outdoor area, this home offers the perfect combination of modern comfort and timeless character. Don't miss your opportunity to make this beautifully remodeled home your own!

Location

State IN

County Noble County

Rooms

Basement Full

Interior

Heating Gas, Forced Air

Fireplace N

Exterior

Garage Spaces 1.0

View Y/N true

Building

Lot Description Level

Story One and One Half

Sewer Public Sewer

Water City

Level or Stories One and One Half

New Construction No

Schools

Elementary Schools West Noble

Middle Schools West Noble

High Schools West Noble

School District West Noble Schools

Others

Pets Allowed No

Tax ID 57-01-22-300-059.000-014

Acceptable Financing IRM202634189

Listing Terms IRM202634189

Special Listing Condition None

Virtual Tour https://listing.arthomephoto.com/sites/eygdjvxo/unbranded


Indiana Regional MLS (IRMLS)

Nearby Locations

Nate Hicks

Nate Hicks

Your Realtor

+1(260) 897-1776

GET MORE INFORMATION

Name
Phone*
Message

Go tour this home

712 N Cavin ST