

17885 Hutt Ridge CT, Huntertown, IN 46748
See all 48 photos
17885 Hutt Ridge CT, Huntertown, IN 46748
REQUEST A TOUR If you would like to see this home without being there in person, select the "Virtual Tour" option and your agent will contact you to discuss available opportunities.
In-PersonVirtual Tour
Listed by Mike Thomas Assoc., Inc
$ 639,900
Est. payment /mo
New

17885 Hutt Ridge CT Huntertown, IN 46748

4 Beds

3 Baths

3,918 SqFt


UPDATED:

Key Details

Property Type Single Family Home

Sub Type Site-Built Home

Listing Status Active

Purchase Type For Sale

Square Footage 3,918 sqft

Subdivision Emrich Hills

MLS Listing ID IRM202636736

Bedrooms 4

Full Baths 2

Half Baths 1

HOA Y/N No

Year Built 2026

Annual Tax Amount $100

Tax Year 2026

Lot Size 0.300 Acres

Acres 0.3

Lot Dimensions 139x68x40x114x97

Property Sub-Type Site-Built Home

Property Description

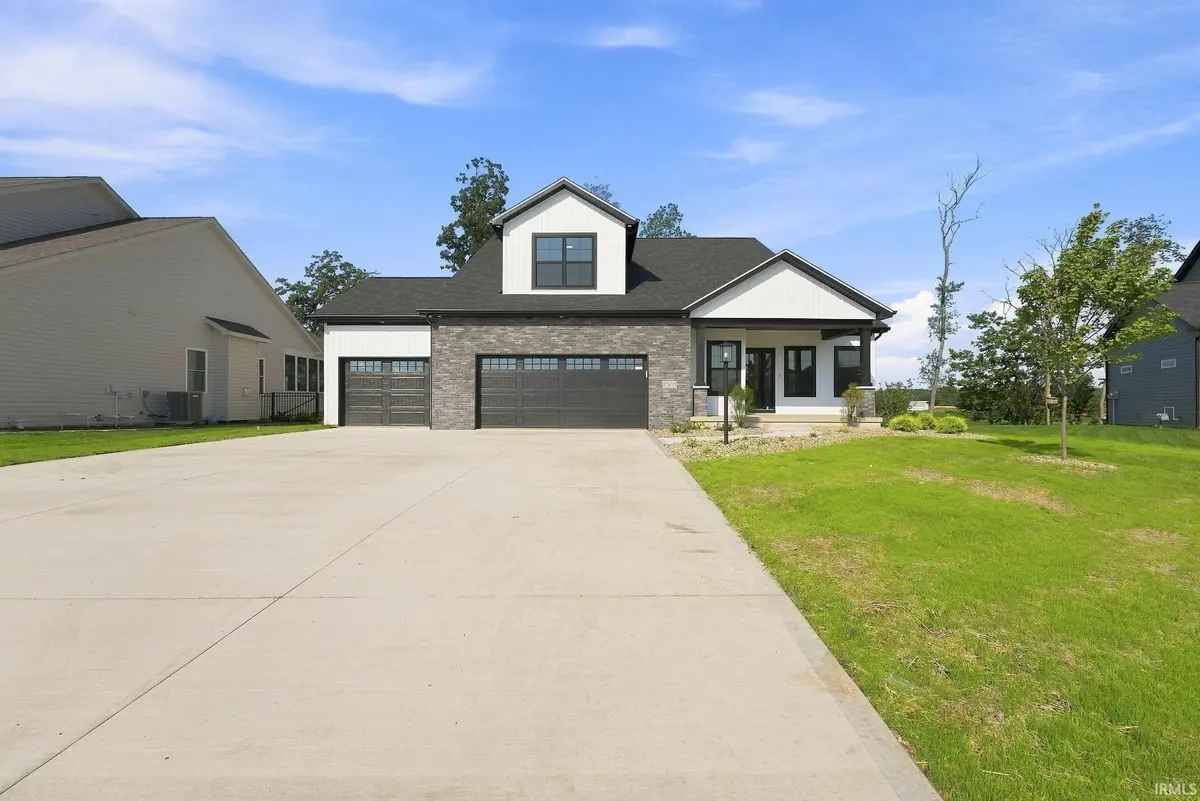
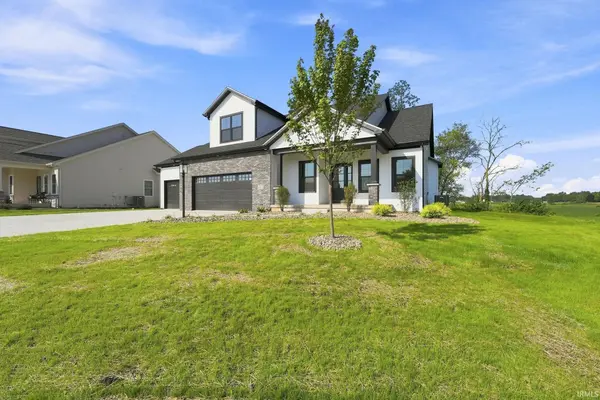
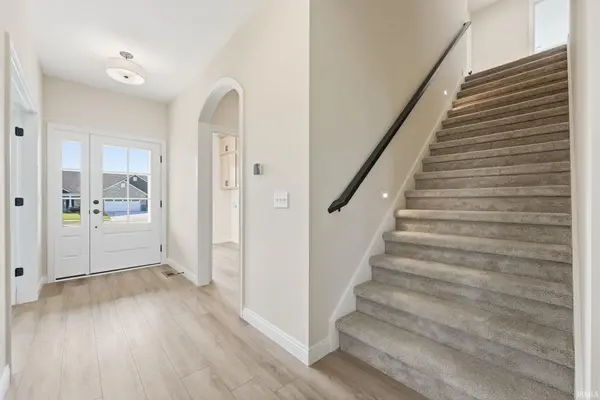
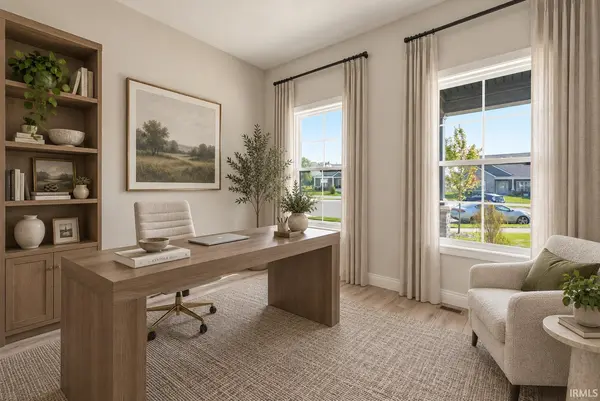
This thoughtfully planned, 4 bedroom, 2.5 bath home from Kiracofe is nestled on a quiet cul-de-sac in one of Northwest Allen's newest neighborhoods, Emrich Hills. An inviting foyer welcomes you into the open-concept living room, kitchen and dining area with panoramic views of a tree-lined backyard. The kitchen is the heart of the main floor with an eat-in island, quartz countertops, walk-in pantry, under and over cabinet lighting, high-end Frigidaire Gallery appliances and custom wood range hood. The living room and dining area open to a covered patio and extended outdoor patio for loads of indoor/outdoor entertaining space. The primary bedroom has tray ceilings, a double vanity with quart, a tiled, walk-in shower and private stool. A home office, laundry room and powder room complete the main floor amenities. The upstairs has three additional bedrooms, a second full bath and an open loft area. The unfinished basement can be used for storage or can be finished for additional living and entertaining space. It is plumbed for a bath and kitchenette and has two egress windows for future bedrooms. A three car garage and pull down attic with flooring add to this home's abundant storage. Irrigation in the front yard, water softener and all kitchen appliances are included in the sale. Builder 2-10 year warranty attached to listing.

Location

State IN

County Allen County

Rooms

Basement Full, Walk-Out Basement, Unfinished

Interior

Interior Features 1st Bdrm En Suite, Cable Available, Cable Ready, Ceiling-9+, Ceiling-Cathedral, Closet(s) Walk-in, Countertops-Solid Surf, Deck Covered, Detector-Smoke, Disposal, Eat-in Kitchen, Kitchen Island, Landscaped, Near Walking Trail, Open Floorplan, Pantry, Patio Covered, Main Level Bedroom Suite, Main Floor Laundry, Sump Pump

Heating Gas, Forced Air

Fireplaces Number 1

Fireplaces Type Living/Great Rm

Inclusions Dishwasher, Microwave, Refrigerator, Kitchen Exhaust Hood, Range-Gas, Sump Pump, Water Heater Gas

Fireplace Y

Exterior

Parking Features Concrete

Garage Spaces 3.0

View Y/N true

Building

Lot Description Cul-De-Sac, Sloped

Story Two

Sewer Public Sewer

Water City

Level or Stories Two

New Construction Yes

Schools

Elementary Schools Huntertown

Middle Schools Carroll

High Schools Carroll

School District Northwest Allen County

Others

Pets Allowed No

Tax ID 02-02-08-203-003.000-058

Acceptable Financing IRM202636736

Listing Terms IRM202636736

Special Listing Condition None

Virtual Tour https://arthomephoto.aryeo.com/videos/01a06d09-7fc0-7008-97fc-65ca1f091102


Indiana Regional MLS (IRMLS)

Nearby Locations

Nate Hicks

Nate Hicks

Your Realtor

+1(260) 897-1776

GET MORE INFORMATION

Name
Phone*
Message

Go tour this home

17885 Hutt Ridge CT