

2303 Carnoustie CIR, Kendallville, IN 46755
See all 50 photos
2303 Carnoustie CIR, Kendallville, IN 46755
REQUEST A TOUR If you would like to see this home without being there in person, select the "Virtual Tour" option and your agent will contact you to discuss available opportunities.
In-PersonVirtual Tour
Listed by Weichert Realtors - Hoosier Heartland
$ 709,000
Est. payment /mo
New

2303 Carnoustie CIR Kendallville, IN 46755

4 Beds

4 Baths

4,321 SqFt


UPDATED:

Key Details

Property Type Single Family Home

Sub Type Site-Built Home

Listing Status Active

Purchase Type For Sale

Square Footage 4,321 sqft

Subdivision Cobblestone

MLS Listing ID IRM202633807

Style Traditional

Bedrooms 4

Full Baths 3

Half Baths 1

HOA Fees $380/ann

HOA Y/N No

Year Built 1999

Annual Tax Amount $2,913

Tax Year 25

Lot Size 0.650 Acres

Acres 0.65

Lot Dimensions 0.65

Property Sub-Type Site-Built Home

Property Description

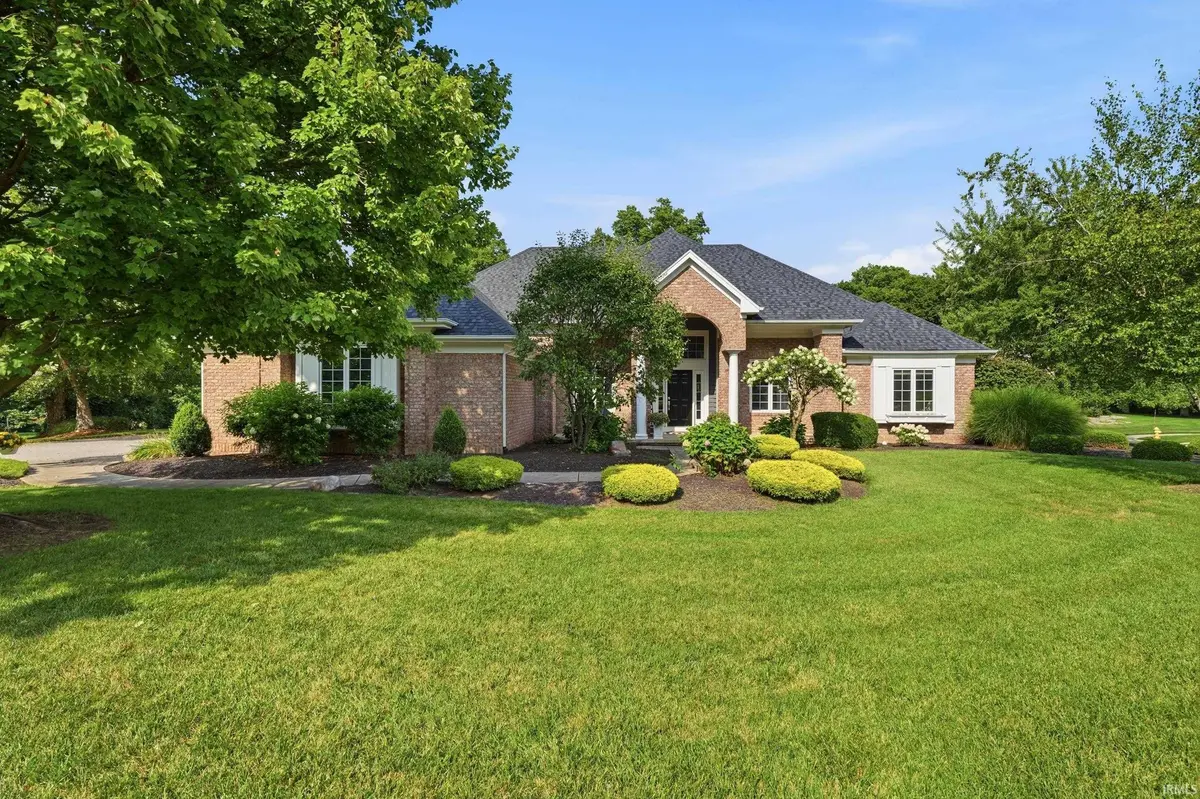
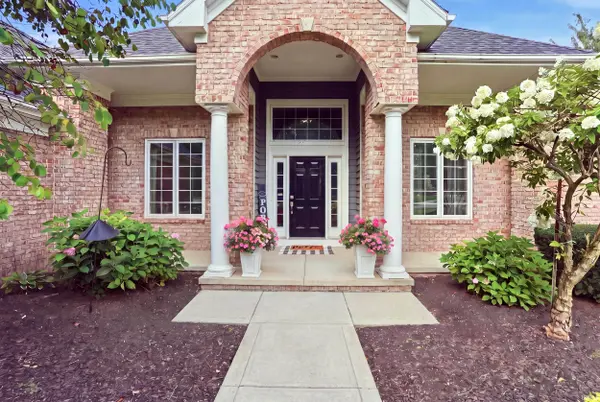
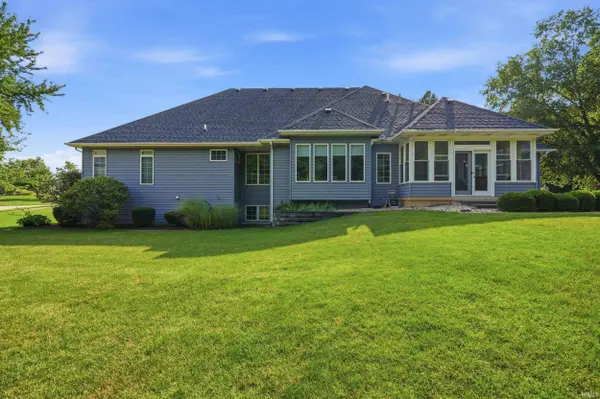
Welcome to this beautiful home in the desirable Cobblestone subdivision, offering an incredible golf-course setting and an incredible backyard retreat with an inground pool. From the moment you arrive, the impressive brick exterior, beautiful landscaping and grand arched entry make a wonderful first impression. Inside, you'll find a bright, spacious floor plan filled with natural light and top of the line finishes throughout. The heart of the home is the gorgeous kitchen featuring granite countertops, a large breakfast bar with plenty of seating, abundant of cabinetry and a dedicated coffee bar-the perfect setup for everything from your morning coffee to entertaining friends and family. The open living area features a fireplace and beautiful built-ins, while the bright and inviting sunroom provides the perfect place to relax. Just off the sunroom is a pool room with a refrigerator, making it easy to keep drinks cold and snacks close by while enjoying summer days around the pool. Beautiful primary suite with tray ceiling and a guest bedroom on main floor. Plus there is so much more downstairs! The full finished basement offers: Large family/rec room with a fireplace, bar area with seating, 2 additional bedrooms, full bathroom with stand-up shower and plenty of storage space. Whether you're relaxing by the pool, entertaining family and friends, or simply enjoying the beautiful surroundings, this home has so much to offer.

Location

State IN

County Noble County

Rooms

Basement Full, Finished

Interior

Interior Features Bar, Built-In Bookcase, Ceiling-Tray, Ceiling Fan(s), Ceilings-Vaulted, Central Vacuum, Closet(s) Walk-in, Countertops-Solid Surf, Crown Molding, Detector-Smoke, Eat-in Kitchen, Foyer Entry, Garage Door Opener, Jet Tub, Open Floorplan, Pantry, Patio Open, Stand Up Shower, Tub and Separate Shower, Tub/Shower Combination, Main Level Bedroom Suite, Formal Dining Room, Main Floor Laundry, Sump Pump

Heating Gas, Forced Air

Fireplaces Number 2

Fireplaces Type Family Room, Living/Great Rm, Electric, Basement

Inclusions Dishwasher, Refrigerator, Oven-Built-In, Pool Equipment, Range-Gas, Sump Pump, Water Heater Gas, Water Softener-Owned

Fireplace Y

Exterior

Parking Features Concrete

Garage Spaces 3.0

Pool Below Ground

View Y/N true

Building

Lot Description Cul-De-Sac

Story One

Sewer Public Sewer

Water City

Level or Stories One

New Construction No

Schools

Elementary Schools North Side

Middle Schools East Noble

High Schools East Noble

School District East Noble Schools

Others

Pets Allowed No

Tax ID 57-04-36-200-082.000-010

Acceptable Financing IRM202633807

Listing Terms IRM202633807

Special Listing Condition None

Virtual Tour https://www.propertypanorama.com/instaview/irmls/202633807


Indiana Regional MLS (IRMLS)

Nearby Locations

Nate Hicks

Nate Hicks

Your Realtor

+1(260) 897-1776

GET MORE INFORMATION

Name
Phone*
Message

Go tour this home

2303 Carnoustie CIR