
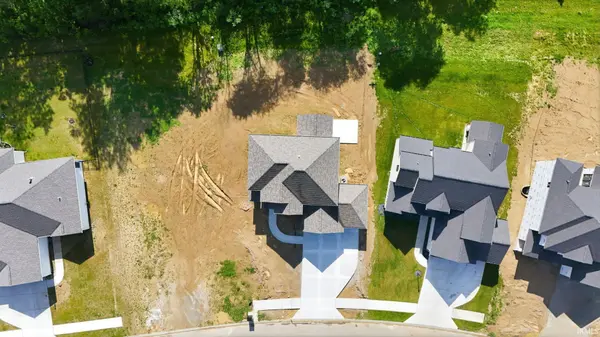
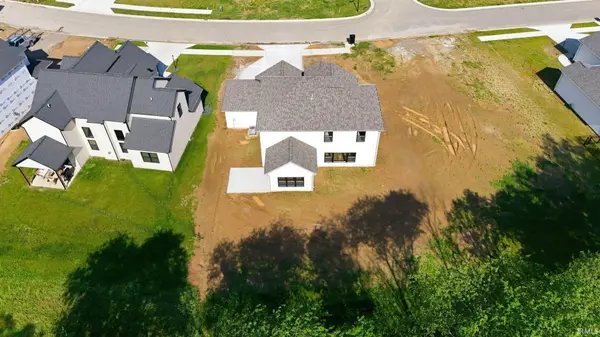

17694 Seahawk LN, Huntertown, IN 46748
See all 35 photos
17694 Seahawk LN, Huntertown, IN 46748
REQUEST A TOUR If you would like to see this home without being there in person, select the "Virtual Tour" option and your agent will contact you to discuss available opportunities.
In-PersonVirtual Tour
Listed by Heller & Sons, Inc.
$ 464,900
Est. payment /mo
Active Under Contract

17694 Seahawk LN Huntertown, IN 46748

4 Beds

3 Baths

2,448 SqFt


Open House

Sun Sep 06, 11:00am - 1:00pm

UPDATED:

Key Details

Property Type Single Family Home

Sub Type Site-Built Home

Listing Status Active Under Contract

Purchase Type For Sale

Square Footage 2,448 sqft

Subdivision Ridley Park

MLS Listing ID IRM202622719

Bedrooms 4

Full Baths 2

Half Baths 1

HOA Fees $375/ann

HOA Y/N No

Year Built 2025

Tax Year 2026

Lot Size 10,280 Sqft

Acres 0.236

Lot Dimensions 60 X 126

Property Sub-Type Site-Built Home

Property Description

Open House 9/6/26 from 12-2pm. Other homes on street available for tours as well. Heller Homes is proud to present the David Matthew 1.5 in Ridley Park subdivision. This home is just steps to the amazing Puffer Belly Trail for those love to take advantage of the trail system. The exterior of this home is stunning with a combination of craftsman touches, stone features, and a grand arched entry. This home features an open concept with an oversized great room with fireplace. The kitchen showcases a HUGE 7x4 island with custom cabinets . All kitchen and bathroom cabinets in the home have soft close doors and drawers. This kitchen has an eat in nook with cathedral ceiling. Dedicated Mudroom entryway with lockers directly off of the garage. Also featured is a bonus Den/Dining Room just off of the front door that could be used for many applications. Upstairs you will find 4 spacious bedrooms. The primary suite makes life easy with a double vanity, tile shower, walk in closet, and step in shower. Full 3 car finished garage. Lawn installation and appliance allowance included in price.

Location

State IN

County Allen County

Rooms

Basement Slab

Interior

Interior Features 1st Bdrm En Suite, Cable Ready, Ceiling Fan(s), Closet(s) Walk-in, Detector-Smoke, Disposal, Dryer Hook Up Electric, Eat-in Kitchen, Kitchen Island, Open Floorplan, Pantry, Patio Open, Porch Covered, Range/Oven Hk Up Gas/Elec, Twin Sink Vanity, Tub/Shower Combination, Formal Dining Room, Great Room, Main Floor Laundry, Washer Hook-Up

Heating Gas, Forced Air

Fireplaces Number 1

Fireplaces Type Living/Great Rm, Gas Log

Inclusions Water Heater Electric

Fireplace Y

Exterior

Parking Features Concrete

Garage Spaces 3.0

View Y/N true

Building

Lot Description Level

Story Two

Sewer Public Sewer

Water City

Level or Stories Two

New Construction Yes

Schools

Elementary Schools Cedar Canyon

Middle Schools Carroll

High Schools Carroll

School District Northwest Allen County

Others

Pets Allowed No

Tax ID 02-02-09-106-016.000-058

Acceptable Financing IRM202622719

Listing Terms IRM202622719

Special Listing Condition None

Virtual Tour https://www.propertypanorama.com/instaview/irmls/202622719


Indiana Regional MLS (IRMLS)

Nearby Locations

Nate Hicks

Nate Hicks

Your Realtor

+1(260) 897-1776

GET MORE INFORMATION

Name
Phone*
Message

Go tour this home

17694 Seahawk LN