

1148 Mosaic ST, Huntertown, IN 46748
See all 45 photos
1148 Mosaic ST, Huntertown, IN 46748
REQUEST A TOUR If you would like to see this home without being there in person, select the "Virtual Tour" option and your agent will contact you to discuss available opportunities.
In-PersonVirtual Tour
Listed by CENTURY 21 Bradley Realty, Inc
$ 478,000
Est. payment /mo
Active

1148 Mosaic ST Huntertown, IN 46748

5 Beds

3 Baths

3,352 SqFt


UPDATED:

Key Details

Property Type Single Family Home

Sub Type Site-Built Home

Listing Status Active

Purchase Type For Sale

Square Footage 3,352 sqft

Subdivision Rolling Oak(S)

MLS Listing ID IRM202611685

Style Traditional

Bedrooms 5

Full Baths 3

HOA Fees $375/ann

HOA Y/N No

Year Built 2023

Annual Tax Amount $3,341

Tax Year 2026

Lot Size 10,018 Sqft

Acres 0.23

Lot Dimensions 70X143

Property Sub-Type Site-Built Home

Property Description

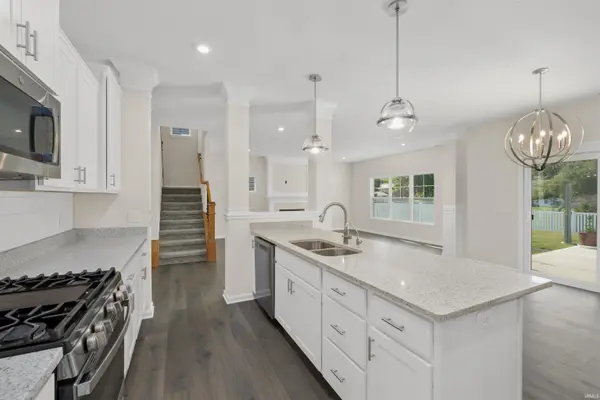
If you've been considering new construction but want more space, upgrades, and immediate availability, this home delivers the best of both worlds. And as an added bonus, the seller is offering $5000.00 in concessions, giving buyers the opportunity to buy down their interest rate or offset closing costs adding real, tangible value in today's market. At only 3 years old, this inviting home offers the perfect blend of modern construction and move in ready convenience. Enjoy walk-in closets throughout, a luxurious primary suite with a custom tile shower and soaking tub, a well appointed kitchen complete with quartz countertops, stainless steel appliances, and a large walk-in pantry for ample storage. Need a place to work from home? With the fifth bedroom plus a den on the main floor, you'll have options to create private work spaces or quiet retreats tailored to your lifestyle. The open and comfortable layout is ideal for both everyday living and entertaining. Step outside to a fully fenced backyard featuring a large patio and an impressive 14'x20' pergola, perfect for outdoor gatherings or quiet evenings at home. This exceptional home truly has it all!

Location

State IN

Rooms

Basement Slab

Interior

Interior Features 1st Bdrm En Suite, Ceiling Fan(s), Closet(s) Walk-in, Countertops-Solid Surf, Disposal, Dryer Hook Up Gas/Elec, Eat-in Kitchen, Garage Door Opener, Kitchen Island, Patio Open, Porch Covered, Range/Oven Hook Up Gas, Twin Sink Vanity, Tub and Separate Shower, Tub/Shower Combination, Washer Hook-Up

Heating Gas, Forced Air

Fireplaces Number 1

Fireplaces Type Living/Great Rm, Gas Log

Inclusions Dishwasher, Microwave, Refrigerator, Range-Gas, Water Filtration System, Water Heater Gas, Gazebo

Fireplace Y

Exterior

Parking Features Concrete

Garage Spaces 3.0

Fence Vinyl

Amenities Available Sidewalks

View Y/N true

Building

Lot Description Level

Story Two

Sewer Public Sewer

Water City

Level or Stories Two

New Construction No

Schools

Elementary Schools Huntertown

Middle Schools Carroll

High Schools Carroll

School District Northwest Allen County

Others

Pets Allowed No

Tax ID 02-02-08-255-007.000-058

Acceptable Financing IRM202611685

Listing Terms IRM202611685

Special Listing Condition Relocation

Virtual Tour https://www.propertypanorama.com/instaview/irmls/202611685


Indiana Regional MLS (IRMLS)

Nearby Locations

Nate Hicks

Nate Hicks

Your Realtor

+1(260) 897-1776

GET MORE INFORMATION

Name
Phone*
Message

Go tour this home

1148 Mosaic ST