

976 Cascata TRL, Huntertown, IN 46748-4805
See all 35 photos
976 Cascata TRL, Huntertown, IN 46748-4805
REQUEST A TOUR If you would like to see this home without being there in person, select the "Virtual Tour" option and your agent will contact you to discuss available opportunities.
In-PersonVirtual Tour
Listed by Indiana Flat Fee Realty
$ 849,900
Est. payment /mo
Active

976 Cascata TRL Huntertown, IN 46748-4805

5 Beds

4 Baths

3,589 SqFt


UPDATED:

Key Details

Property Type Single Family Home

Sub Type Site-Built Home

Listing Status Active

Purchase Type For Sale

Square Footage 3,589 sqft

Subdivision Cascata Estates

MLS Listing ID IRM202609940

Style Craftsman

Bedrooms 5

Full Baths 3

Half Baths 1

HOA Fees $775/ann

HOA Y/N No

Year Built 2021

Annual Tax Amount $6,782

Tax Year 2025

Lot Size 0.390 Acres

Acres 0.39

Lot Dimensions 120x179

Property Sub-Type Site-Built Home

Property Description

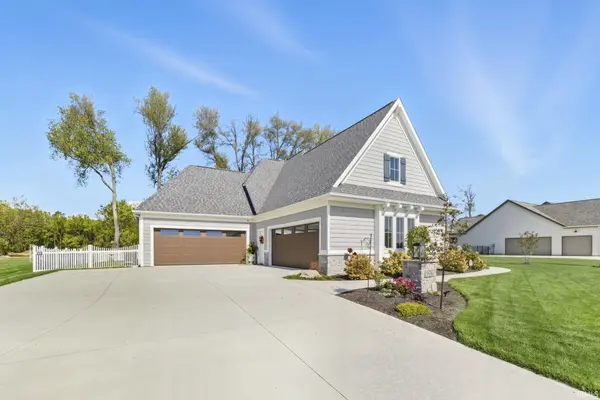
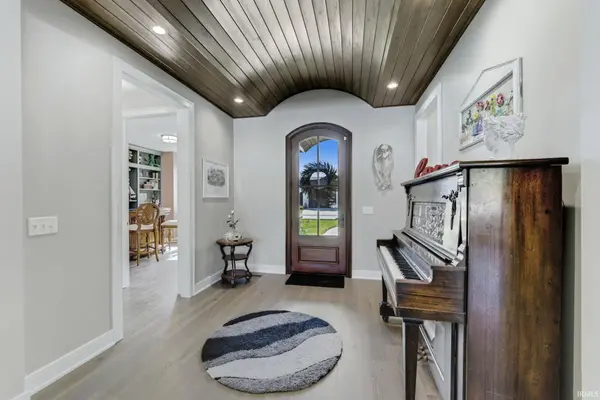
OPEN HOUSE AUGUST 23 1-3! Come experience the craftsmanship and elegance of this Timberlin Luxury Custom Home, thoughtfully designed with all the premium features and finishes you expect from one of the area's premier builders. As you approach the home, you'll be greeted by the rich character of stained barrel wood ceilings on the exterior—an architectural detail that continues seamlessly through the arched glass front entry. Step inside and take in the abundance of natural light pouring through a wall of windows that frame a serene, private backyard. The grand living room boasts vaulted ceilings adorned with stained wood beams, a cozy fireplace flanked by handcrafted Amish built-in bookcases, and an open layout that flows effortlessly into the heart of the home: the kitchen. Whether you're preparing a weeknight dinner or entertaining a crowd, the chef's kitchen is sure to impress. It features a massive 10-foot granite island, floor-to-ceiling custom cabinetry, granite countertops, a walk-in pantry, and top-of-the-line built-in appliances—including an oven, microwave, and gas cooktop. A second bedroom with a private en suite is thoughtfully positioned on the opposite side of the home, providing comfort and privacy for guests or family. The upper level offers two more generously sized bedrooms, a flexible bonus room (perfect as a fifth bedroom or secondary living space), and a second laundry area for added convenience. Whether you're dining alfresco, entertaining friends, or enjoying a peaceful evening, the expansive concrete patios—both covered and uncovered—set the stage. The exterior features a natural stone wood-burning fireplace and continues the same elegant stained wood detail found on the home's facade. Additional Features Include: Extensive custom landscaping and hardscaping with full irrigation system Oversized 4-car garage with additional golf cart/lawn mower rear door Separate 220V electric car charging port Lighted, floored attic for easy-access storage On-demand hot water system Whole-house security system pre-wired Sonos indoor/outdoor speaker system This is more than a home—it's a lifestyle of comfort, elegance, and thoughtful design. Come see the unmatched quality and detail of this Timberlin masterpiece for yourself.

Location

State IN

County Allen County

Rooms

Basement None

Interior

Interior Features 1st Bdrm En Suite, Alarm System-Security, Attic Pull Down Stairs, Storage, Built-In Speaker System, Cable Available, Ceiling-Tray, Ceiling Fan(s), Ceilings-Beamed, Ceilings-Vaulted, Chair Rail, Closet(s) Walk-in, Countertops-Solid Surf, Crown Molding, Disposal, Dryer Hook Up Gas/Elec, Eat-in Kitchen, Garage Door Opener, Irrigation System, Kitchen Island, Landscaped, Open Floorplan, Pantry, Patio Covered, Patio Open, Main Level Bedroom Suite, Custom Cabinetry

Heating Gas, Forced Air

Fireplaces Number 2

Fireplaces Type Living/Great Rm, Other

Inclusions Dishwasher, Microwave, Refrigerator, Range-Gas

Fireplace Y

Exterior

Parking Features Concrete

Garage Spaces 4.0

Fence Full, Picket, Vinyl

Waterfront Description None

View Y/N true

Building

Lot Description Level, 0-2.9999

Story Two

Sewer Public Sewer

Water City

Level or Stories Two

New Construction No

Schools

Elementary Schools Huntertown

Middle Schools Carroll

High Schools Carroll

School District Northwest Allen County

Others

Pets Allowed No

Tax ID 02-02-08-227-002.000-058

Acceptable Financing IRM202609940

Listing Terms IRM202609940

Special Listing Condition None

Virtual Tour https://www.propertypanorama.com/instaview/irmls/202609940


Indiana Regional MLS (IRMLS)

Nearby Locations

Nate Hicks

Nate Hicks

Your Realtor

+1(260) 897-1776

GET MORE INFORMATION

Name
Phone*
Message

Go tour this home

976 Cascata TRL