
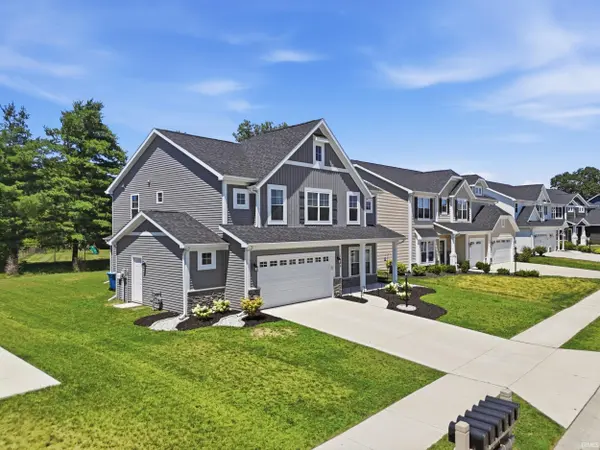

1126 Mosaic ST, Huntertown, IN 46748-0239
See all 46 photos
1126 Mosaic ST, Huntertown, IN 46748-0239
REQUEST A TOUR If you would like to see this home without being there in person, select the "Virtual Tour" option and your agent will contact you to discuss available opportunities.
In-PersonVirtual Tour
Listed by Mike Thomas Assoc., Inc
$ 429,900
Est. payment /mo
Open Sun 12PM-2PM

1126 Mosaic ST Huntertown, IN 46748-0239

4 Beds

3 Baths

2,511 SqFt


Open House

Sun Sep 06, 12:00pm - 2:00pm

UPDATED:

Key Details

Property Type Single Family Home

Sub Type Site-Built Home

Listing Status Active

Purchase Type For Sale

Square Footage 2,511 sqft

Subdivision Rolling Oak(S)

MLS Listing ID IRM202627205

Style Traditional

Bedrooms 4

Full Baths 2

Half Baths 1

HOA Fees $375/ann

HOA Y/N No

Year Built 2023

Annual Tax Amount $2,524

Tax Year 2026

Lot Size 9,147 Sqft

Acres 0.21

Lot Dimensions 140x65

Property Sub-Type Site-Built Home

Property Description

**ASSUMABLE LOAN FOR ALL VETERANS AT 4.75% INTEREST RATE AVAILABLE!** OPEN HOUSE 9/6/26 FROM 1-3PM! Welcome home to this beautifully designed, better-than-new two-story offering the perfect blend of modern style, thoughtful upgrades, and everyday comfort. Just three years old, this 2,511-square-foot home features 4 bedrooms, 2.5 bathrooms, a versatile flex room, spacious loft, and a bright morning room, all within the highly sought-after Northwest Allen County School District. The heart of the home is the stunning kitchen, complete with quartz countertops, painted Arbor Maple cabinetry, a large center island, stainless steel appliances, and an open layout perfect for entertaining. The inviting living room features a cozy gas fireplace, while thoughtful upgrades throughout the home add both function and style, including a side extension on the garage and a deluxe owner's suite with tray ceilings and a luxurious ensuite bathroom. Designer touches truly set this home apart, from the stunning color-drenched powder room and moody accent walls to the custom blinds, fresh landscaping, and carefully curated finishes that give the home warmth and character. Step outside to enjoy the covered front porch or relax on the backyard patio. Conveniently located near the Pufferbelly Trail, shopping, dining, and everyday amenities, this home offers the perfect blend of modern living and an unbeatable location. All that's left to do is unpack and enjoy.

Location

State IN

County Allen County

Rooms

Basement Slab

Interior

Interior Features 1st Bdrm En Suite, Breakfast Bar, Ceiling-9+, Ceiling-Tray, Closet(s) Walk-in, Countertops-Stone, Disposal, Dryer Hook Up Gas/Elec, Garage Door Opener, Garden Tub, Kitchen Island, Patio Open, Porch Covered, Range/Oven Hook Up Gas

Heating Gas, Forced Air

Fireplaces Number 1

Fireplaces Type Living/Great Rm

Inclusions Dishwasher, Microwave, Refrigerator, Range-Gas, Window Treatment-Blinds

Fireplace Y

Exterior

Parking Features Concrete

Garage Spaces 2.0

Fence None

View Y/N true

Building

Lot Description Level

Story Two

Sewer Public Sewer

Water City

Level or Stories Two

New Construction No

Schools

Elementary Schools Huntertown

Middle Schools Carroll

High Schools Carroll

School District Northwest Allen County

Others

Pets Allowed No

Tax ID 02-02-08-255-006.000-058

Acceptable Financing IRM202627205

Listing Terms IRM202627205

Special Listing Condition None

Virtual Tour https://dl.dropboxusercontent.com/scl/fi/lpc60hphc7vcbn7x4ok90/1126-Mosaic-St-with-address.mp4?rlkey=o1dsx9pvxa662bs1k0umj0i82&raw=1


Indiana Regional MLS (IRMLS)

Nearby Locations

Nate Hicks

Nate Hicks

Your Realtor

+1(260) 897-1776

GET MORE INFORMATION

Name
Phone*
Message

Go tour this home

1126 Mosaic ST