
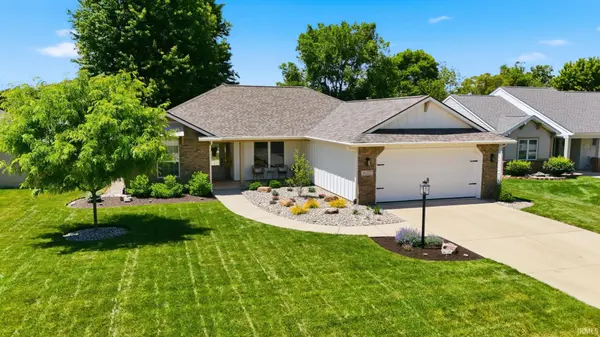

16217 Fleetwood CT, Huntertown, IN 46748-9390
See all 47 photos
16217 Fleetwood CT, Huntertown, IN 46748-9390
REQUEST A TOUR If you would like to see this home without being there in person, select the "Virtual Tour" option and your agent will contact you to discuss available opportunities.
In-PersonVirtual Tour
Listed by CENTURY 21 Bradley Realty, Inc
$ 335,000
Est. payment /mo
Active

16217 Fleetwood CT Huntertown, IN 46748-9390

3 Beds

2 Baths

1,514 SqFt


UPDATED:

Key Details

Property Type Single Family Home

Sub Type Site-Built Home

Listing Status Active

Purchase Type For Sale

Square Footage 1,514 sqft

Subdivision Classic Heights

MLS Listing ID IRM202622550

Style Traditional

Bedrooms 3

Full Baths 2

HOA Fees $200/ann

HOA Y/N No

Year Built 2004

Annual Tax Amount $3,816

Tax Year 2026

Lot Size 0.280 Acres

Acres 0.28

Lot Dimensions 77X158

Property Sub-Type Site-Built Home

Property Description

Welcome Home to this beautiful home inside and out! The curb appeal is amazing and the pride in ownership shows. This home is on a cul-de-sac, 3 bedroom, 2 baths and 2 walk-in closets. As you enter the large foyer your eyes will be drawn to the tray ceiling and corner fireplace in the living room. While noticing how open the living room, dining room and kitchen are open for entertainment. The kitchen recently has been remodeled with many updates. The Granite counter tops are just what this kitchen was calling for. The kitchen also offers plenty of counter space and storage. In the Primary suite you will find a generous walk-in closet off the bath along the double vanity. Inside the large fenced in backyard, you will also find a beautiful, landscaped yard with mature trees. Great place to entertain or enjoy a cup of coffee on the porch swing. Bonus is you will also find a 15 x 20 shop with a heater. Many updates over the past 2 years. The addition has an association pool for you to use if you join. Don't let this one get away!

Location

State IN

Rooms

Basement Slab

Interior

Interior Features Closet(s) Walk-in, Deck Open, Detector-Smoke, Dryer Hook Up Electric, Foyer Entry, Garage Door Opener, Kitchen Island, Landscaped, Porch Covered, Range/Oven Hook Up Gas, Split Br Floor Plan, Main Level Bedroom Suite, Main Floor Laundry, Washer Hook-Up

Heating Gas, Forced Air

Fireplaces Number 1

Fireplaces Type Living/Great Rm, Gas Log

Inclusions Dishwasher, Microwave, Refrigerator, Washer, Cooktop-Gas, Dryer-Electric, Oven-Gas, Range-Gas, Water Softener-Owned

Fireplace Y

Exterior

Parking Features Concrete

Garage Spaces 2.0

Fence Wood

Pool Association

Amenities Available Playground, Pool, Sidewalks

Waterfront Description None,Association Access

View Y/N true

Building

Lot Description Cul-De-Sac, Level

Story One

Sewer Public Sewer

Water City

Level or Stories One

New Construction No

Schools

Elementary Schools Huntertown

Middle Schools Carroll

High Schools Carroll

School District Northwest Allen County

Others

Pets Allowed No

Tax ID 02-02-17-206-008.000-058

Acceptable Financing IRM202622550

Listing Terms IRM202622550

Special Listing Condition None

Virtual Tour https://www.propertypanorama.com/instaview/irmls/202622550


Indiana Regional MLS (IRMLS)

Nearby Locations

Nate Hicks

Nate Hicks

Your Realtor

+1(260) 897-1776

GET MORE INFORMATION

Name
Phone*
Message

Go tour this home

16217 Fleetwood CT