

980 Lane 340 Jimmerson Lk ***, Fremont, IN 46737
See all 46 photos
980 Lane 340 Jimmerson Lk ***, Fremont, IN 46737
REQUEST A TOUR If you would like to see this home without being there in person, select the "Virtual Tour" option and your agent will contact you to discuss available opportunities.
In-PersonVirtual Tour
Listed by Coldwell Banker Real Estate Group
$ 1,695,000
Est. payment /mo
Active

980 Lane 340 Jimmerson Lk *** Fremont, IN 46737

4 Beds

4 Baths

3,983 SqFt


UPDATED:

Key Details

Property Type Other Types

Sub Type Site-Built Home

Listing Status Active

Purchase Type For Sale

Square Footage 3,983 sqft

MLS Listing ID IRM202628267

Style Craftsman

Bedrooms 4

Full Baths 4

HOA Y/N No

Year Built 2006

Annual Tax Amount $4,329

Tax Year 2025

Lot Size 0.450 Acres

Acres 0.45

Lot Dimensions 75x284x63x356

Property Sub-Type Site-Built Home

Property Description

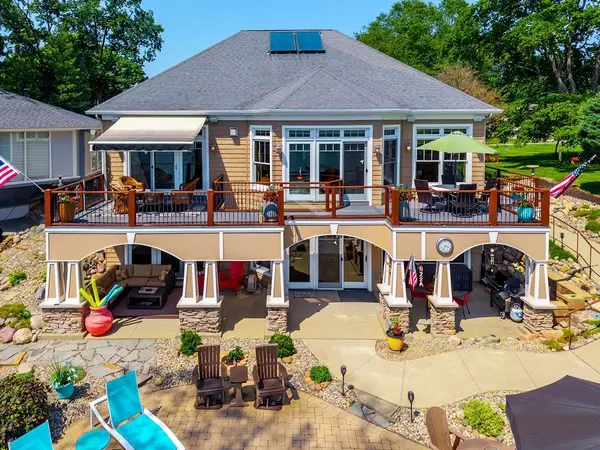
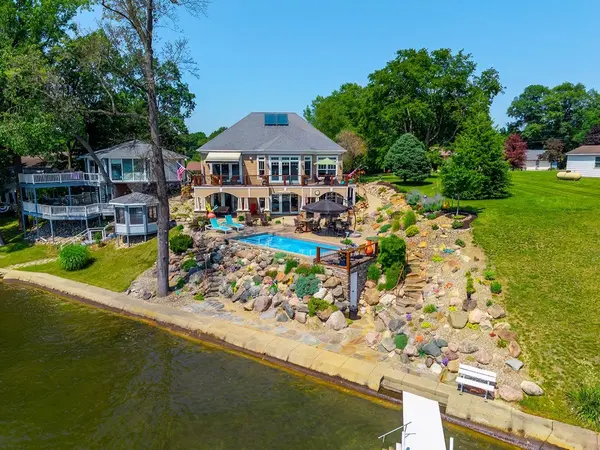
Beautiful custom Steury-built home offering 4,335 sq ft of quality craftsmanship, 4 bedrooms, 4 baths, a sleeping room, and a den/office. Enjoy 75' of lakefront with a concrete seawall, 80' Brock pier, and beach—perfect for year-round lake living. The main level features maple hardwood flooring, 10' ceilings, 8' doors, and an open lakeside layout with walls of windows, deck access, gas fireplace, granite countertops, raised breakfast bar, stainless appliances (2022), farm sink, and river bar sink. The lakefront primary suite includes deck access, two walk-in closets, twin granite vanities, jetted tub, heated towel rack, and custom tile shower. A guest bedroom/office, full bath, and laundry room complete this level. The wrap-around composite deck with Sunsetter awning overlooks the water. The lower level offers polished concrete floors, 9' ceilings, a large family/rec area with kitchenette, walkout to covered and open patios, the heated 12'x24' pool with new automatic cover (2023), and easy access to the lake. Additional spaces include a private den/office with built-ins, lakeside guest bedroom with slider, full bath, sleeping room, second laundry, and mechanical room. The upper level provides private guest quarters with a full bath. Garage space is outstanding: an attached oversized heated 2-car garage plus a detached 44x32 finished, heated/cooled building. All kitchen, kitchenette, and laundry appliances are included. Pier, most furniture, and furnishings remain; personal items, artwork, paintings, and nic-naks excluded.

Location

State IN

Rooms

Basement Walk-Out Basement, Finished

Interior

Interior Features 1st Bdrm En Suite, Alarm System-Security, Breakfast Bar, Built-In Speaker System, Built-in Desk, Ceiling-Cathedral, Ceiling Fan(s), Closet(s) Walk-in, Countertops-Stone, Crown Molding, Deck Open, Disposal, Foyer Entry, Jet Tub, Kitchen Island, Landscaped, Open Floorplan, Patio Covered, Patio Open, Pocket Doors, Skylight(s), Twin Sink Vanity, Utility Sink, Kitchenette, Tub and Separate Shower, Tub/Shower Combination, Workshop, Garage-Heated, Main Floor Laundry, Custom Cabinetry

Heating Geothermal, Radiant

Fireplaces Number 1

Fireplaces Type Living/Great Rm, Gas Log

Inclusions Dishwasher, Microwave, Refrigerator, Washer, Dryer-Electric, Kitchen Exhaust Hood, Laundry-Stacked W/D, Pool Equipment, Range-Gas, Sump Pump, Water Heater Gas, Water Softener-Owned, Window Treatment-Blinds

Fireplace Y

Exterior

Parking Features Concrete

Garage Spaces 2.0

Pool Below Ground

Waterfront Description Pier/Dock,Private Beach

View Y/N true

Building

Lot Description Waterfront, Lake on Lot, Water View

Story One and One Half

Sewer Regional

Water Well

Level or Stories One and One Half

New Construction No

Schools

Elementary Schools Fremont

Middle Schools Fremont

High Schools Fremont

School District Fremont Community

Others

Pets Allowed No

Tax ID 76-03-32-230-115.000-006

Acceptable Financing IRM202628267

Listing Terms IRM202628267

Special Listing Condition None

Virtual Tour https://videos.backatyou.com/980-lane-340-jimmerson-lk-smc1265243524_95588_unbranded_listing_video


Indiana Regional MLS (IRMLS)

Nearby Locations

Nate Hicks

Nate Hicks

Your Realtor

+1(260) 897-1776

GET MORE INFORMATION

Name
Phone*
Message

Go tour this home

980 Lane 340 Jimmerson Lk ***