
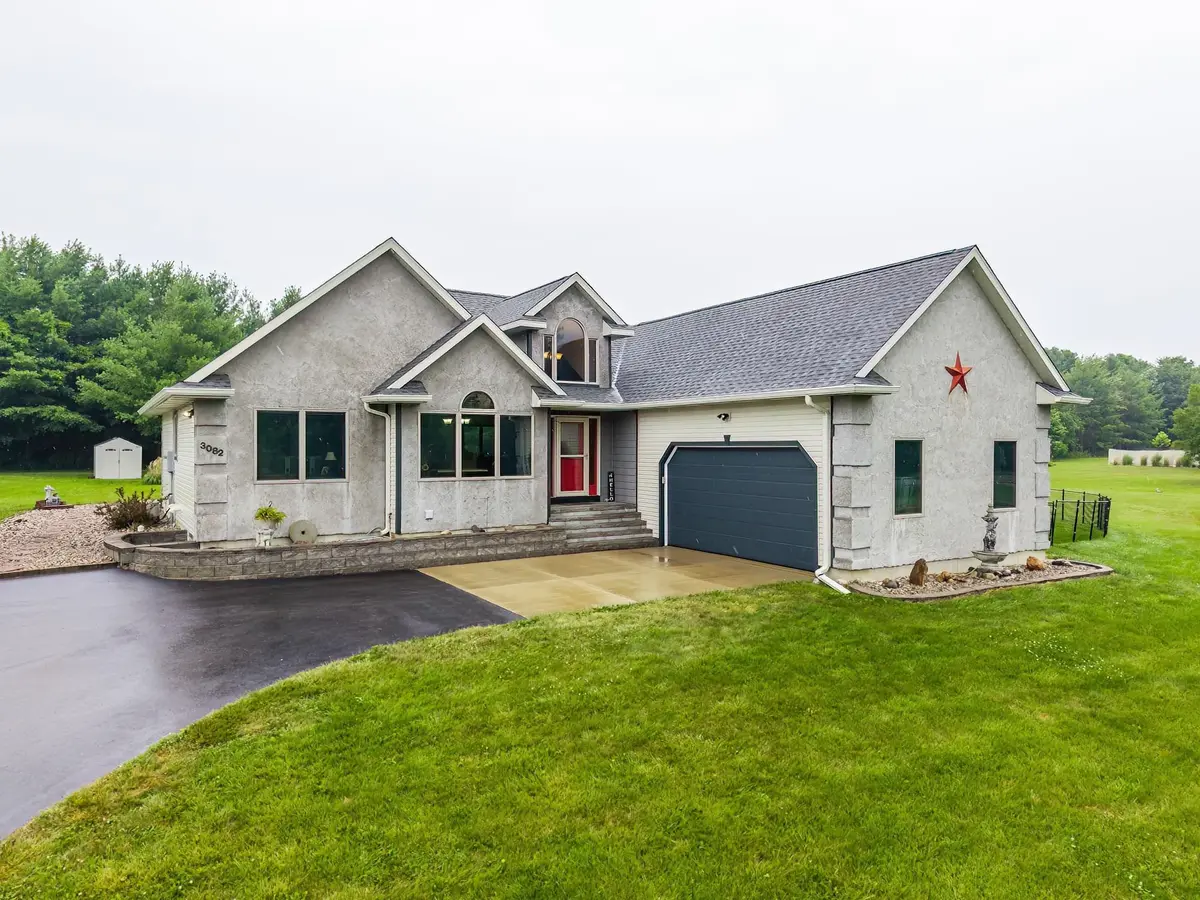

3082 E 400 N ***, Fremont, IN 46737
See all 41 photos
3082 E 400 N ***, Fremont, IN 46737
REQUEST A TOUR If you would like to see this home without being there in person, select the "Virtual Tour" option and your agent will contact you to discuss available opportunities.
In-PersonVirtual Tour
Listed by Coldwell Banker Real Estate Group
$ 599,000
Est. payment /mo
Save
Active

3082 E 400 N *** Fremont, IN 46737

4 Beds

3 Baths

3,392 SqFt


UPDATED:

Key Details

Property Type Other Types

Sub Type Site-Built Home

Listing Status Active

Purchase Type For Sale

Square Footage 3,392 sqft

MLS Listing ID IRM202628999

Style Ranch

Bedrooms 4

Full Baths 3

HOA Y/N No

Year Built 2000

Annual Tax Amount $1,435

Tax Year 25

Lot Size 2.070 Acres

Acres 2.07

Lot Dimensions 300 x 300

Property Sub-Type Site-Built Home

Property Description

Coming Soon Listing. Showing start 7/29/26. Country living, just not too far away from town. 2+ acres along with a stocked pond & a firepit. The pole barn is heated & has its' own electrical panel. Attached 2 car garage for easy in & out of the house right into the mud room. The great room has a gas log fireplace for those cooler days. The kitchen has a kitchen nook for a small table as well as room for a dining room table. The bar has extra sitting space & work area for the cook. There is a three-season room facing the back yard. The main bedroom is spacious & opens out on the side deck. The main bathroom has radiant floor heat, a walk-in shower, soaking bathtub & two sinks. Two more bedrooms & a full bath are on the main floor. The walk-out basement has a family room with a kitchen, a bedroom, full bath with a walk-in shower & a laundry room. The main floor kitchen appliances are 1 year old. Range has electric & gas hook up. New well in 2021; new softener in 2026; new furnace in 2025. The Murphy Bed is included in the sale. Want the laundry area on the main floor? Remove the soaking bathtub & the hook-ups are in the wall. There is an outside wood burner for the second source of heat, it just has to be reconnected inside.

Location

State IN

Rooms

Basement Full, Walk-Out Basement, Finished

Interior

Interior Features Attic Pull Down Stairs, Storage, Breakfast Bar, Ceiling-Cathedral, Ceiling Fan(s), Ceilings-Vaulted, Closet(s) Walk-in, Deck Open, Disposal, Dryer Hook Up Electric, Firepit, Garage Door Opener, Landscaped, Open Floorplan, Range/Oven Hook Up Elec, Range/Oven Hk Up Gas/Elec, Twin Sink Vanity, Tub and Separate Shower, Tub/Shower Combination, Main Level Bedroom Suite, Great Room, Sump Pump

Heating Propane, Wood, Forced Air, Multiple Heating Systems

Fireplaces Number 1

Fireplaces Type Living/Great Rm, Gas Log, One

Inclusions Dishwasher, Microwave, Refrigerator, Range-Electric, Sump Pump, Sump Pump+Battery Backup, Water Heater Gas, Water Softener-Owned

Fireplace Y

Exterior

Parking Features Asphalt

Garage Spaces 2.0

Fence Partial

View Y/N true

Building

Lot Description Rolling Lot, Waterfront

Story One

Sewer Septic

Water Well

Level or Stories One

New Construction No

Schools

Elementary Schools Fremont

Middle Schools Fremont

High Schools Fremont

School District Fremont Community

Others

Pets Allowed No

Tax ID 76-02-33-000-024.020-022

Acceptable Financing IRM202628999

Listing Terms IRM202628999

Special Listing Condition None


Indiana Regional MLS (IRMLS)

Nearby Locations

Nate Hicks

Nate Hicks

Your Realtor

+1(260) 897-1776

GET MORE INFORMATION

Name
Phone*
Message

Go tour this home

3082 E 400 N ***