
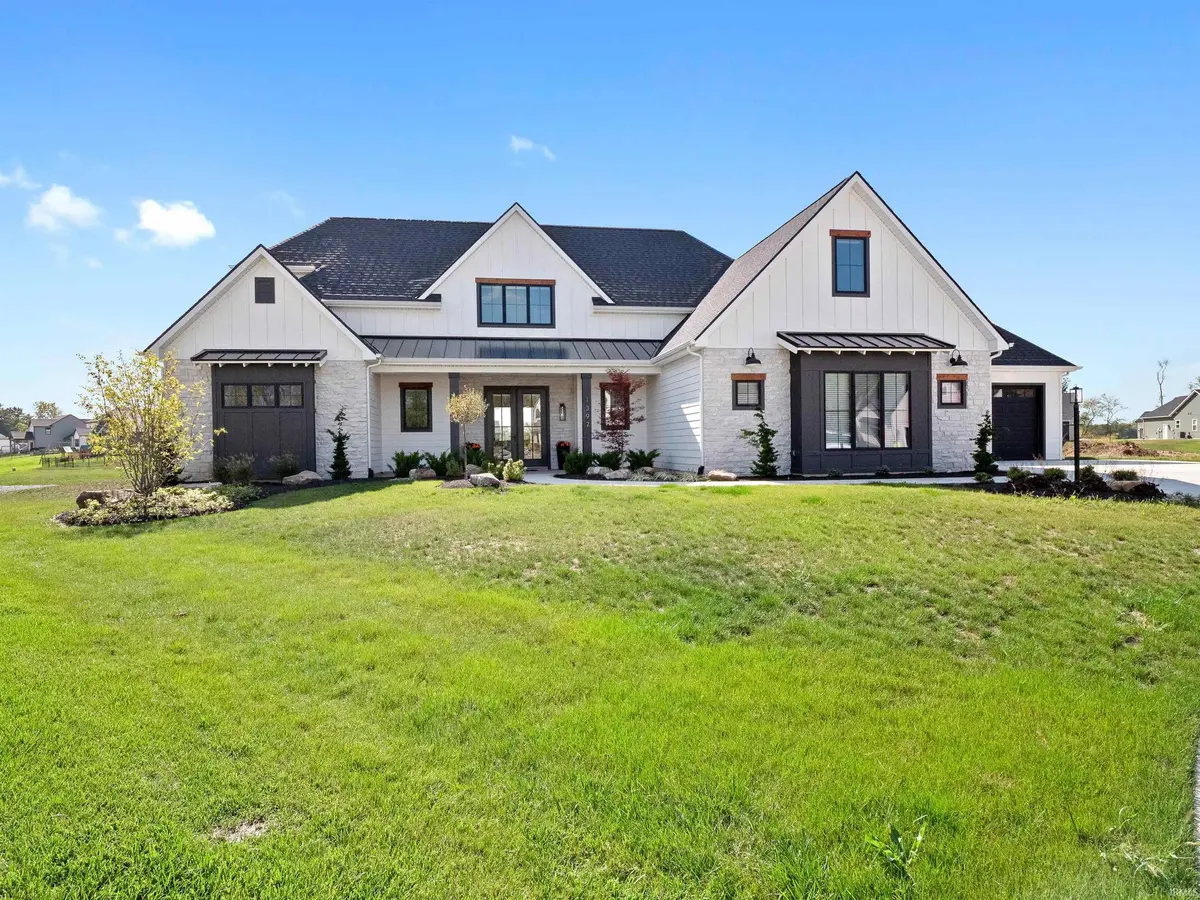

1397 Cascata TRL, Huntertown, IN 46748
See all 36 photos
1397 Cascata TRL, Huntertown, IN 46748
REQUEST A TOUR If you would like to see this home without being there in person, select the "Virtual Tour" option and your agent will contact you to discuss available opportunities.
In-PersonVirtual Tour
Listed by Coldwell Banker Real Estate Gr
$ 859,900
Est. payment /mo
Save
Active

1397 Cascata TRL Huntertown, IN 46748

4 Beds

4 Baths

3,441 SqFt


UPDATED:

Key Details

Property Type Single Family Home

Sub Type Site-Built Home

Listing Status Active

Purchase Type For Sale

Square Footage 3,441 sqft

Subdivision Cascata Estates

MLS Listing ID IRM202627964

Style Craftsman

Bedrooms 4

Full Baths 3

Half Baths 1

HOA Fees $700/ann

HOA Y/N No

Year Built 2024

Annual Tax Amount $617

Tax Year 2026

Lot Size 0.400 Acres

Acres 0.4

Lot Dimensions 53x135x49x103x49x135

Property Sub-Type Site-Built Home

Property Description

Custom-built by Slattery Builders with unmatched curb appeal. Upgrades seller made after completion includes the following. Appliances $10,284, Epoxy Garage Coating $4,392, Landscaping $8773, Custom Window Treatment and Blinds $11,453, Shelving and Garage Workshop System $4854, Entertainment System for TV $2900 etc. Priced well below replacement costs. This one-of-a-kind home showcases striking architectural details and a unique floor plan on a premium cul-de-sac lot with expansive, 180-degree water views in sought-after Cascata Estates. This stunning, move-in-ready home offers luxury living with thoughtful upgrades throughout. Enjoy the beautifully landscaped grounds, modern appliances, custom window treatments, a water filtration/reverse osmosis system, custom shelving, and a garage cabinet system with an epoxyfloor. Step inside to an open-concept living area with built-ins, floor-to-ceiling windows, and an oversized island, highlighted by a designer hood and a gorgeous Butler's Pantry. A charming arched walk-in pantry door adds character and warmth. The main-level primary suite is a private retreat featuring a freestanding tub framed by built-ins, a walk-in tiled shower,and a spacious sunlit closet. Step out onto your covered patio from the ensuite to enjoy serene water views or relax by the living room's impressive outdoor gas fireplace. WOW!!!

Location

State IN

Rooms

Basement Slab

Interior

Interior Features 1st Bdrm En Suite, Storage, Attic-Walk-up, Breakfast Bar, Ceiling-9+, Ceiling Fan(s), Countertops-Solid Surf, Countertops-Stone, Garden Tub, Kitchen Island, Near Walking Trail, Open Floorplan, Porch Covered, Split Br Floor Plan, Stand Up Shower, Workshop, Main Level Bedroom Suite, Main Floor Laundry

Heating Gas, Forced Air

Fireplaces Number 1

Fireplaces Type Living/Great Rm

Inclusions Dishwasher, Microwave, Refrigerator, Washer, Window Treatments, Dryer-Gas, Range-Gas, Water Heater Gas, Water Heater Tankless, Water Softener-Owned

Fireplace Y

Exterior

Parking Features Concrete

Garage Spaces 3.0

View Y/N true

Building

Lot Description Cul-De-Sac, Level, Sloped, Waterfront

Story One and One Half

Sewer Public Sewer

Water City

Level or Stories One and One Half

New Construction No

Schools

Elementary Schools Huntertown

Middle Schools Carroll

High Schools Carroll

School District Northwest Allen County

Others

Pets Allowed No

Tax ID 02-02-08-224-009.000-058

Acceptable Financing IRM202627964

Listing Terms IRM202627964

Special Listing Condition None


Indiana Regional MLS (IRMLS)

Nearby Locations

Nate Hicks

Nate Hicks

Your Realtor

+1(260) 897-1776

GET MORE INFORMATION

Name
Phone*
Message

Go tour this home

1397 Cascata TRL