
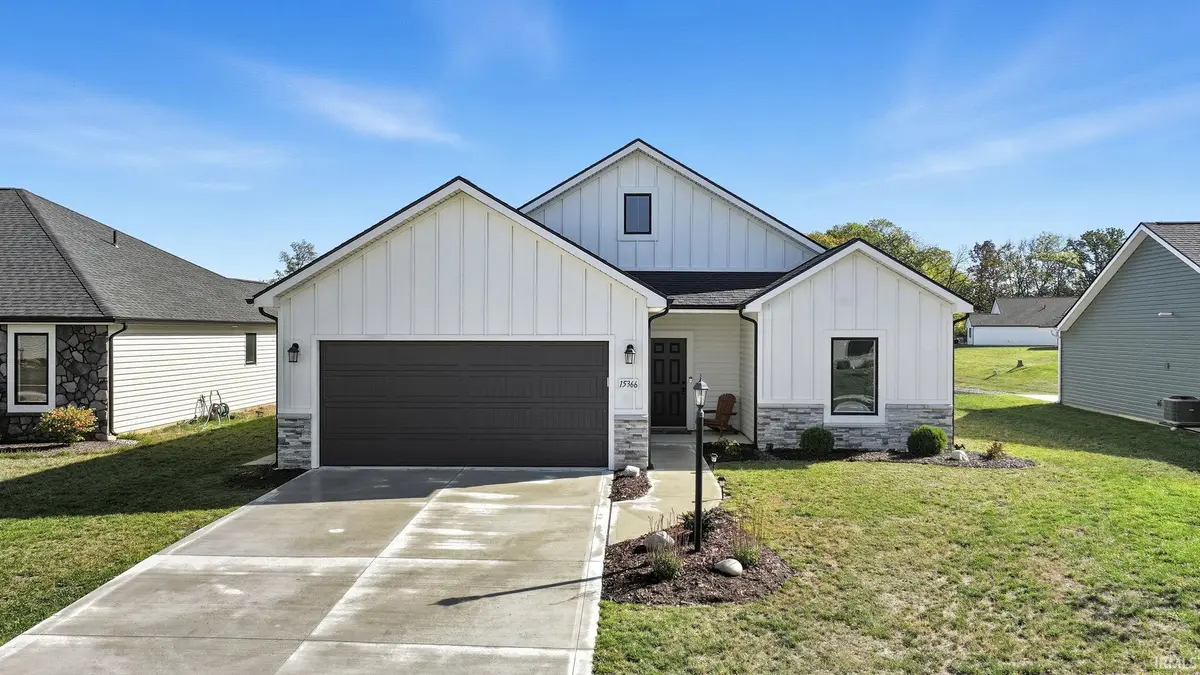

15366 Brimwillow DR, Huntertown, IN 46748
See all 25 photos
15366 Brimwillow DR, Huntertown, IN 46748
REQUEST A TOUR If you would like to see this home without being there in person, select the "Virtual Tour" option and your agent will contact you to discuss available opportunities.
In-PersonVirtual Tour
Listed by ADT Realty
$ 340,000
Est. payment /mo
Active

15366 Brimwillow DR Huntertown, IN 46748

3 Beds

2 Baths

1,328 SqFt


UPDATED:

Key Details

Property Type Single Family Home

Sub Type Site-Built Home

Listing Status Active

Purchase Type For Sale

Square Footage 1,328 sqft

Subdivision Hunters Reserve

MLS Listing ID IRM202539326

Bedrooms 3

Full Baths 2

HOA Fees $490/ann

HOA Y/N No

Year Built 2024

Annual Tax Amount $2,346

Tax Year 2025

Lot Size 8,712 Sqft

Acres 0.2

Lot Dimensions 64x142x62x141

Property Sub-Type Site-Built Home

Property Description

With a freshly improved price, this 2024-built Granite Ridge home is an exceptional opportunity — quality construction, thoughtful upgrades, and instant move-in convenience at a price that reflects today's market. Enjoy serene pond and wooded views from a home designed to impress. Soaring 9+ ft ceilings and upgraded flooring set the tone, while large windows flood every room with natural light. The open-concept kitchen is built for real life — a generous island, hardwood cabinetry, stainless steel appliances, and a walk-in pantry that actually holds your groceries. The primary suite offers a peaceful retreat with a walk-in closet and private bath. Two additional bedrooms give you the flexibility you need, whether for family, guests, or a home office. Smart home features, CAT-6 Ethernet, and a central Wi-Fi hub keep you connected throughout, while durable finishes mean less maintenance and more enjoyment. No rear neighbors — just peaceful, private outdoor space. Close to parks, trails, schools, and shopping, with easy access to Fort Wayne — and no building delays to wait out.

Location

State IN

Rooms

Basement Slab

Interior

Interior Features 1st Bdrm En Suite, Storage, Ceiling-9+, Ceiling-Cathedral, Ceiling Fan(s), Ceilings-Vaulted, Closet(s) Walk-in, Countertops-Laminate, Countertops-Stone, Detector-Smoke, Disposal, Dryer Hook Up Electric, Foyer Entry, Garage Door Opener, Kitchen Island, Landscaped, Near Walking Trail, Open Floorplan, Range/Oven Hk Up Gas/Elec, Split Br Floor Plan, Smart Home, Stand Up Shower, Main Level Bedroom Suite, Great Room, Main Floor Laundry, Washer Hook-Up, Custom Cabinetry, Garage Utilities

Heating Gas, Forced Air

Inclusions Dishwasher, Microwave, Refrigerator, Window Treatments, Range-Electric, Water Heater Tankless

Fireplace N

Exterior

Parking Features Concrete

Garage Spaces 2.0

Amenities Available Sidewalks

View Y/N true

Building

Lot Description Water View

Story One

Sewer Public Sewer

Water City

Level or Stories One

New Construction No

Schools

Elementary Schools Huntertown

Middle Schools Carroll

High Schools Carroll

School District Northwest Allen County

Others

Pets Allowed No

Tax ID 02-02-17-425-006.000-058

Acceptable Financing IRM202539326

Listing Terms IRM202539326

Special Listing Condition None

Virtual Tour https://www.propertypanorama.com/instaview/irmls/202539326


Indiana Regional MLS (IRMLS)

Nearby Locations

Nate Hicks

Nate Hicks

Your Realtor

+1(260) 897-1776

GET MORE INFORMATION

Name
Phone*
Message

Go tour this home

15366 Brimwillow DR