

120 Ln 520 A Lake James *** #17, Fremont, IN 46737
See all 32 photos
120 Ln 520 A Lake James *** #17, Fremont, IN 46737
REQUEST A TOUR If you would like to see this home without being there in person, select the "Virtual Tour" option and your agent will contact you to discuss available opportunities.
In-PersonVirtual Tour
Listed by Mike Thomas Associates
$ 479,900
Est. payment /mo
Open 9/20 12PM-2PM

120 Ln 520 A Lake James *** #17 Fremont, IN 46737

3 Beds

2 Baths

2,033 SqFt


Open House

Sun Sep 20, 12:00pm - 2:00pm

UPDATED:

Key Details

Property Type Condo

Sub Type Condominium

Listing Status Active

Purchase Type For Sale

Square Footage 2,033 sqft

Subdivision Coves Of Lake James

MLS Listing ID IRM202534114

Style Ranch

Bedrooms 3

Full Baths 2

HOA Fees $150/mo

HOA Y/N No

Year Built 2025

Annual Tax Amount $1

Tax Year 2025

Lot Dimensions 50x72

Property Sub-Type Condominium

Property Description

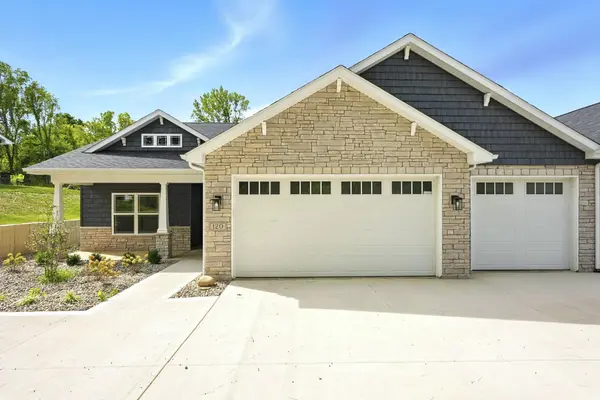
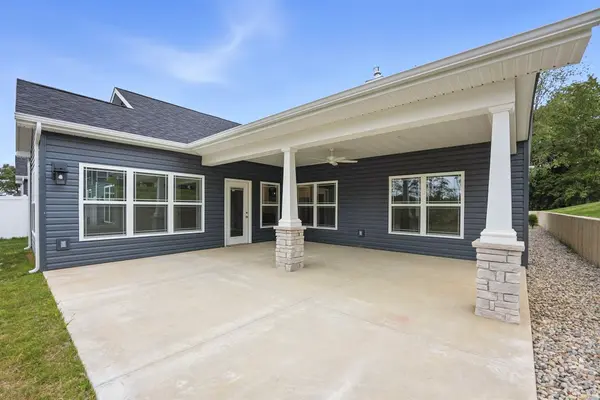
Custom designed unit! Featuring modern colors and many upgrades. This villa was custom built to the specifications of a artful buyer. Prior to closing the buyer had to make the difficult decision to let it go due to impending health concerns. The investment made to customize is far greater than the asking price. The Coves of Lake James villas located conveniently north of the ever popular four corners of Lake James near restaurants., pubs, boat launches and more. These homes feature comfortable living with spacious great room w fireplace, open kitchen with island and a plethora of cabinets, countertops and lighting, including stainless steel appliances, formal dining, sun room, covered porch and extra patio space, three bedrooms and two baths, nicely appointed master bedroom with tiled walk-in shower in bath, plus a three car 32 x 26 garage with space for a boat! Floorplan is the Sangria as found on Kiracofehomes.com.

Location

State IN

Rooms

Basement Slab

Interior

Interior Features 1st Bdrm En Suite, Attic Pull Down Stairs, Ceiling-Cathedral, Ceiling-Tray, Countertops-Solid Surf, Dryer Hook Up Gas/Elec, Pantry, Patio Covered, Patio Open, Pocket Doors, Porch Covered, Main Level Bedroom Suite, Great Room, Main Floor Laundry

Heating Gas, Forced Air

Fireplaces Number 1

Fireplaces Type Living/Great Rm

Inclusions Dishwasher, Microwave, Refrigerator, Washer, Dryer-Electric, Range-Electric, Water Heater Gas, Water Softener-Owned

Fireplace Y

Exterior

Parking Features Concrete

Garage Spaces 3.0

View Y/N true

Building

Lot Description Rolling Lot

Story Attached

Sewer Regional

Water Private

Level or Stories Attached

New Construction Yes

Schools

Elementary Schools Fremont

Middle Schools Fremont

High Schools Fremont

School District Fremont Community

Others

Pets Allowed No

Tax ID 76-03-33-230-317.020-006

Acceptable Financing IRM202534114

Listing Terms IRM202534114

Special Listing Condition None

Virtual Tour https://www.propertypanorama.com/instaview/irmls/202534114


Indiana Regional MLS (IRMLS)

Nearby Locations

Nate Hicks

Nate Hicks

Your Realtor

+1(260) 897-1776

GET MORE INFORMATION

Name
Phone*
Message

Go tour this home

120 Ln 520 A Lake James *** #17