
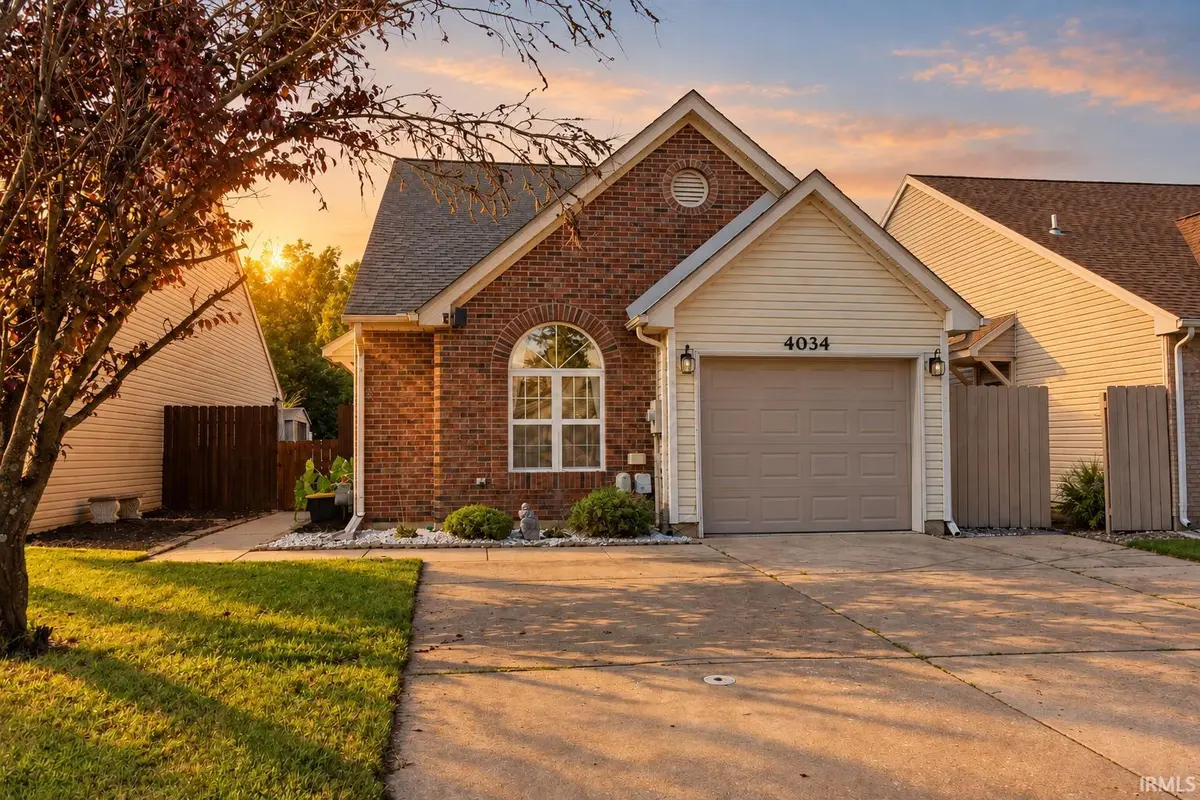

4034 Shadwell DR, Evansville, IN 47715
See all 33 photos
4034 Shadwell DR, Evansville, IN 47715
REQUEST A TOUR If you would like to see this home without being there in person, select the "Virtual Tour" option and your agent will contact you to discuss available opportunities.
In-PersonVirtual Tour
Listed by John Horton • My Agents Realty
$ 220,000
Est. payment /mo
Active

4034 Shadwell DR Evansville, IN 47715

3 Beds

2 Baths

1,300 SqFt


UPDATED:

Key Details

Property Type Single Family Home

Sub Type Site-Built Home

Listing Status Active

Purchase Type For Sale

Square Footage 1,300 sqft

Subdivision Village At Timber Park

MLS Listing ID IRM202632255

Bedrooms 3

Full Baths 2

HOA Fees $180/ann

HOA Y/N No

Year Built 2001

Annual Tax Amount $1,809

Tax Year 2026

Lot Size 3,920 Sqft

Acres 0.09

Lot Dimensions 36x103

Property Sub-Type Site-Built Home

Property Description

Pond views, an updated kitchen, and a private upstairs suite highlight this three-bedroom, two-bath home in Village at Timber Park on Evansville's east side. Offering approximately 1,300 square feet, the layout includes two main-level bedrooms and a full bath, plus a fully enclosed upper-level suite with an attached full bathroom and spacious closet. The bright eat-in kitchen features white cabinetry, solid-surface countertops, stainless steel appliances, and a circle-top window. One main-level bedroom offers a two-story ceiling and skylights, while the second provides flexibility for a bedroom, office, or guest space. Enjoy the pond setting from the fenced backyard and spend time outdoors on the side patio. An oversized one-car attached garage adds parking and storage. Updates include a roof replaced in 2020, an insulated garage door and smart opener installed in 2025, and a dishwasher replaced in 2026. The refrigerator, electric range, microwave, and dishwasher are included. Seller-reported average monthly utility bills are approximately $100 for Evansville Water & Sewer and $220 for CenterPoint Energy.

Location

State IN

County Vanderburgh County

Rooms

Basement Slab

Interior

Interior Features Countertops-Solid Surf, Washer Hook-Up

Heating Gas

Inclusions Dishwasher, Microwave, Refrigerator, Range-Electric

Fireplace N

Exterior

Garage Spaces 1.0

Fence Full

View Y/N true

Building

Lot Description Level, Lake on Lot

Story One and One Half

Sewer Public Sewer

Water Public

Level or Stories One and One Half

New Construction No

Schools

Elementary Schools Stockwell

Middle Schools Plaza Park

High Schools William Henry Harrison

School District Evansville-Vanderburgh School Corp.

Others

Pets Allowed No

Tax ID 82-06-11-016-146.003-027

Acceptable Financing IRM202632255

Listing Terms IRM202632255

Special Listing Condition None

Virtual Tour https://www.propertypanorama.com/instaview/irmls/202632255


Indiana Regional MLS (IRMLS)

Nearby Locations

Nate Hicks

Nate Hicks

Your Realtor

+1(260) 897-1776

GET MORE INFORMATION

Name
Phone*
Message

Go tour this home

4034 Shadwell DR