

5340 Bloomsbury CT, Newburgh, IN 47630-7925
See all 38 photos
5340 Bloomsbury CT, Newburgh, IN 47630-7925
REQUEST A TOUR If you would like to see this home without being there in person, select the "Virtual Tour" option and your agent will contact you to discuss available opportunities.
In-PersonVirtual Tour
Listed by Susan Shepherd • F.C. TUCKER EMGE • Cell: 812-453-5447
$ 440,000
Est. payment /mo
Active

5340 Bloomsbury CT Newburgh, IN 47630-7925

4 Beds

3 Baths

2,780 SqFt


UPDATED:

Key Details

Property Type Single Family Home

Sub Type Site-Built Home

Listing Status Active

Purchase Type For Sale

Square Footage 2,780 sqft

Subdivision Cadbury At Berkshire

MLS Listing ID IRM202632047

Style Craftsman

Bedrooms 4

Full Baths 2

Half Baths 1

HOA Y/N No

Year Built 2020

Annual Tax Amount $2,722

Tax Year 2026

Lot Size 9,517 Sqft

Acres 0.2185

Lot Dimensions 70 X 136

Property Sub-Type Site-Built Home

Property Description

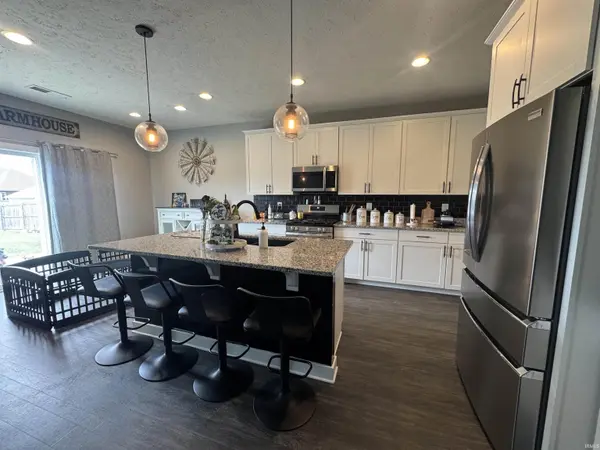
SELLER CONCESSIONS NOW APPLY-INTEREST RATE BUYDOWN FOR BUYER! 2% Lower payment the first year, 1% lower the second year, year three-thirty at the original closing mortgage rate. Why wait to have a home built, when you can have this home complete with a lot of extras for less money and now with a Buydown interest rate! Beautiful Craftsman Style Two Story Home only six years old-but full of NEW! Fabulous four bedroom, two and a half bathroom, with a two car attached garage. Welcoming covered front porch leads you into the long entry/foyer that opens to an amazing formal dining room. Desirable dining room with custom overhead light and added recessed lights makes for a perfect holiday dinner celebration. A quaint coffee bar with wine cooler leads to the open kitchen. Opposite of the coffee bar is a walk-in light pantry-perfect for organizing your groceries. Kitchen upgrades in last year are all new black stainless steel appliances (including a gas range/oven) and extra recessed lighting. An extra large island bar houses the sink and dishwasher. Adjoining the kitchen is a breakfast nook area with sliding doors to the patio and deck. Vinyl floored Great Room with two flanking windows on both sides of the cozy gas log fireplace. Off the Great Room is an "at home" office room that is currently being used as a bedroom. In this hallway is a convenient half bath, back door coat closet, huge storage closet under the staircase, and access to the attached two car garage. Up the staircase you will find an Open Bonus Room and brand new plush carpeting in all the bedrooms. Magnificent Primary Suite boasts a beautiful private bath with whirlpool tub, separate shower, water closet, and a double bowl vanity. There is also a timed lighted walk-in closet just off the primary bath. The guest bedrooms are all spacious in size and have large storage closets. A pretty hall bath features a tub/shower combo and a double bowl vanity. Upstairs laundry with convenient folding table cabinet makes for convenient cleaning and easy distributing of the freshly cleaned clothes! Large level backyard with wooden privacy fence along with a deck and patio offers plenty of space to host a gathering of friends for outside games and barbeques! Cadbury at Berkshire Subdivision is conveniently located near Friedman park with wonderful walking trails, playground equipment, and entertainment venues. Make your viewing appointment today!

Location

State IN

County Warrick County

Rooms

Basement Slab

Interior

Interior Features 1st Bdrm En Suite, Alarm System-Sec Rented, Ceiling Fan(s), Chair Rail, Countertops-Stone, Detector-Smoke, Eat-in Kitchen, Entrance Foyer, Jet/Garden Tub, Kitchen Island, Near Walking Trail, Open Floorplan, Pantry, Double Vanity, Tub and Separate Shower, Tub/Shower Combination, Formal Dining Room

Heating Gas, Forced Air

Fireplaces Number 1

Fireplaces Type Living/Great Rm, Gas Log

Inclusions Dishwasher, Microwave, Refrigerator, Window Treatments, Oven-Gas, Range-Gas, Water Heater Gas, Water Heater Tankless, Wine Chiller, Basketball Goal

Fireplace Y

Appliance Disposal

Exterior

Parking Features Garage Door Opener, Concrete

Garage Spaces 2.0

Fence Privacy, Wood

Amenities Available Sidewalks

Waterfront Description None

View Y/N true

Building

Lot Description Landscaped, Level

Story Two

Sewer Public Sewer

Water Public

Level or Stories Two

New Construction No

Schools

Elementary Schools Castle

Middle Schools Castle North

High Schools Castle

School District Warrick County School Corp.

Others

Pets Allowed No

Tax ID 87-13-18-407-092.000-002

Acceptable Financing IRM202632047

Listing Terms IRM202632047

Special Listing Condition None

Virtual Tour https://www.propertypanorama.com/instaview/irmls/202632047


Indiana Regional MLS (IRMLS)

Nearby Locations

Nate Hicks

Nate Hicks

Your Realtor

+1(260) 897-1776

GET MORE INFORMATION

Name
Phone*
Message

Go tour this home

5340 Bloomsbury CT