
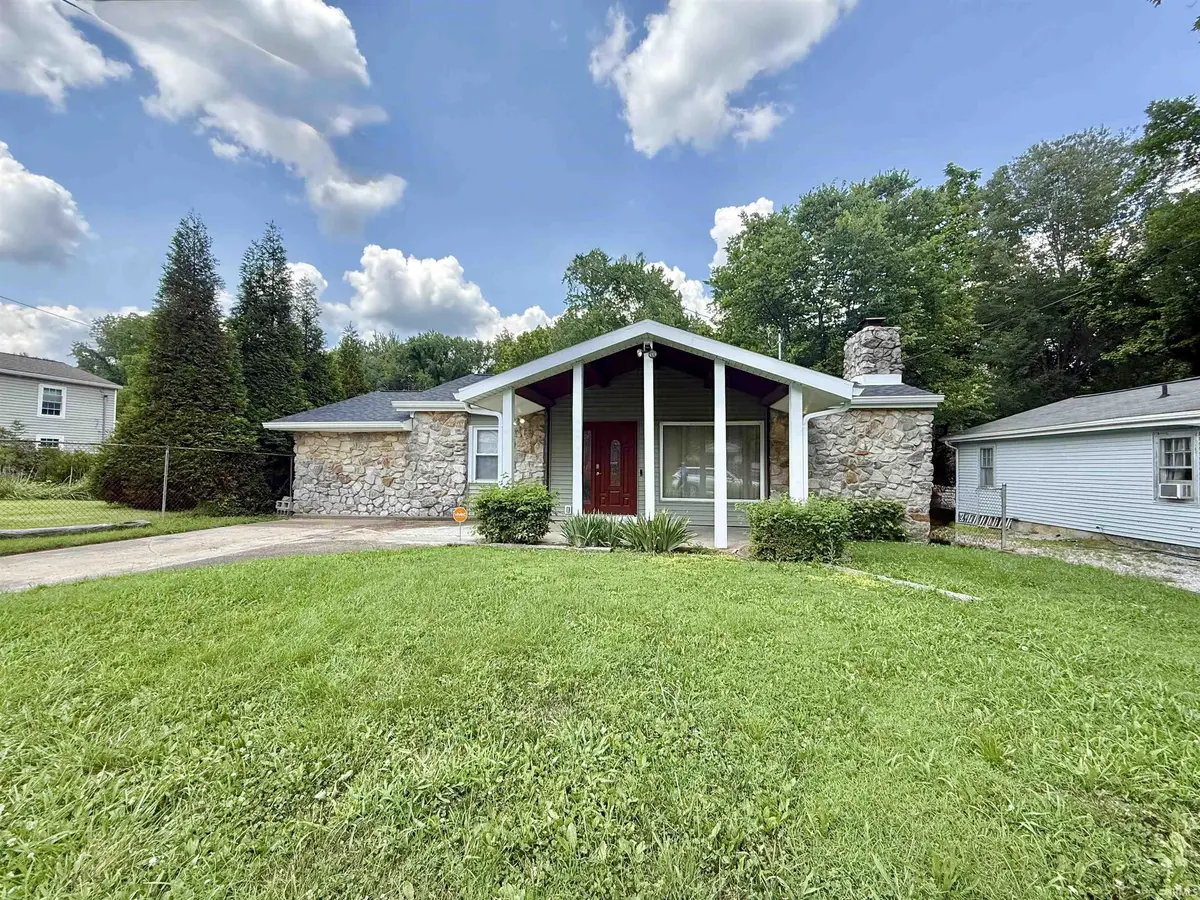



516 E Mill RD Evansville, IN 47711
4 Beds
2 Baths
2,409 SqFt
UPDATED:
Key Details
Property Type Single Family Home
Sub Type Site-Built Home
Listing Status Pending
Purchase Type For Sale
Square Footage 2,409 sqft
MLS Listing ID IRM202628453
Style Ranch
Bedrooms 4
Full Baths 2
HOA Y/N No
Year Built 1950
Annual Tax Amount $1,730
Tax Year 2026
Lot Size 6,098 Sqft
Acres 0.14
Lot Dimensions 52x120
Property Sub-Type Site-Built Home
Property Description
Location
State IN
County Vanderburgh County
Rooms
Basement Crawl Space
Interior
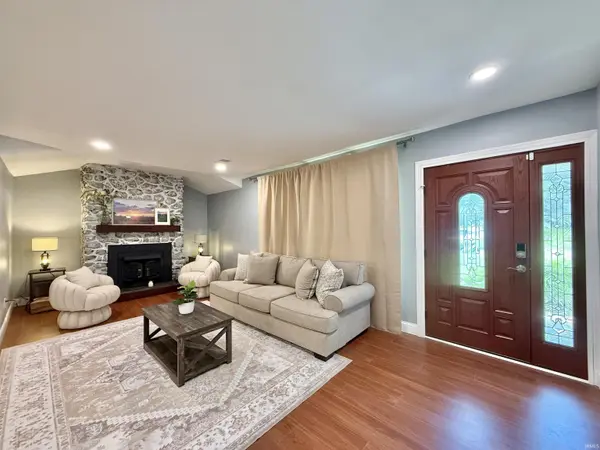
Interior Features Ceiling Fan(s), Walk-In Closet(s), Countertops-Solid Surf, Crown Molding, Detector-Smoke, Eat-in Kitchen, Entrance Foyer, Kitchen Island, Open Floorplan, Main Level Bedroom Suite, Formal Dining Room, Main Floor Laundry
Heating Electric, Conventional, Forced Air, Heat Pump
Fireplaces Number 1
Fireplaces Type Living/Great Rm, Wood Burning
Inclusions Dishwasher, Microwave, Refrigerator, Washer, Window Treatments, Dryer-Electric, Freezer, Range-Electric, Water Heater Electric, Window Treatment-Blinds
Fireplace Y
Appliance Disposal
Exterior
Parking Features Concrete
Fence Partial, Wood
View Y/N true
Building
Lot Description Level
Story One
Sewer Public Sewer
Water Public
Level or Stories One
New Construction No
Schools
Elementary Schools Stringtown
Middle Schools Thompkins
High Schools Central
School District Evansville-Vanderburgh School Corp.
Others
Pets Allowed No
Tax ID 82-06-05-034-204.003-020
Acceptable Financing IRM202628453
Listing Terms IRM202628453
Special Listing Condition None
Virtual Tour https://www.propertypanorama.com/instaview/irmls/202628453

Nearby Locations