
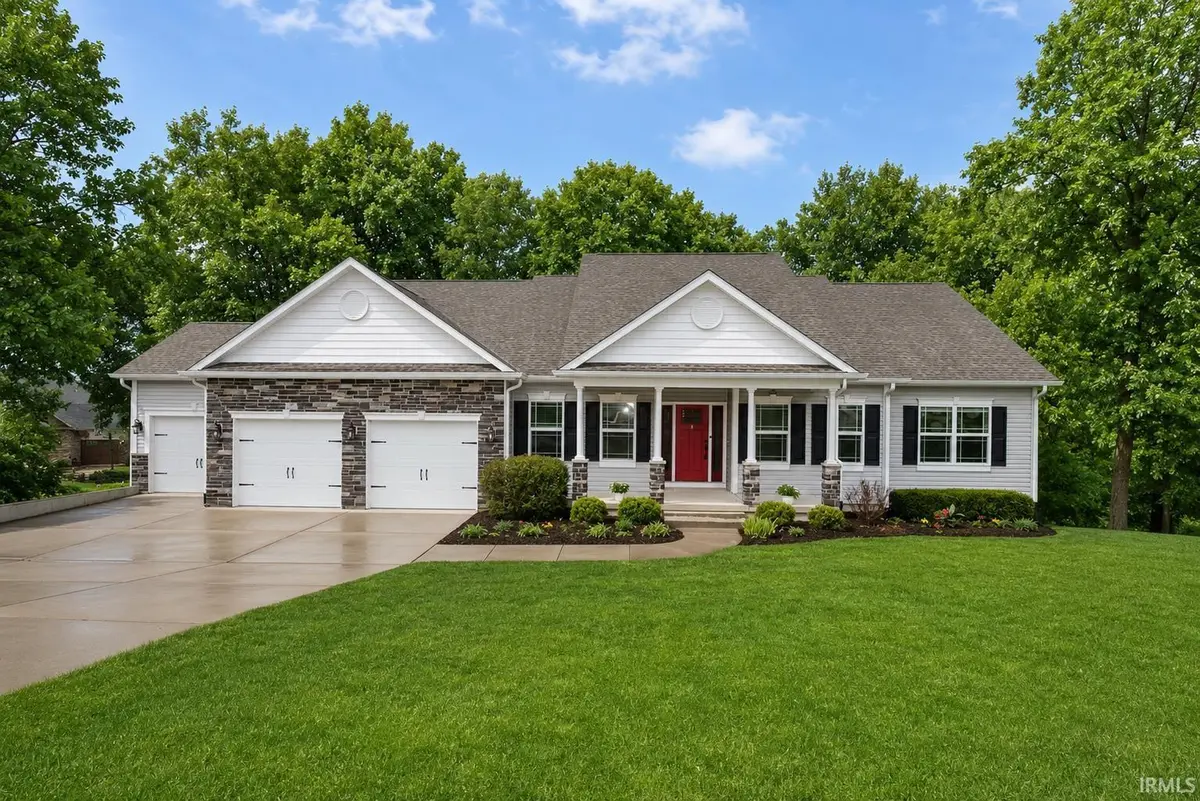

6269 Munsee DR, West Lafayette, IN 47906-7039
See all 35 photos
6269 Munsee DR, West Lafayette, IN 47906-7039
REQUEST A TOUR If you would like to see this home without being there in person, select the "Virtual Tour" option and your agent will contact you to discuss available opportunities.
In-PersonVirtual Tour
Listed by Lauren Alexander • Encore Sotheby's International
$ 478,900
Est. payment /mo
Pending

6269 Munsee DR West Lafayette, IN 47906-7039

4 Beds

4 Baths

3,267 SqFt


UPDATED:

Key Details

Property Type Single Family Home

Sub Type Site-Built Home

Listing Status Pending

Purchase Type For Sale

Square Footage 3,267 sqft

Subdivision Shawnee Ridge

MLS Listing ID IRM202612487

Style Ranch

Bedrooms 4

Full Baths 4

HOA Fees $100/ann

HOA Y/N No

Year Built 2014

Annual Tax Amount $5,602

Tax Year 2025

Lot Size 0.750 Acres

Acres 0.75

Lot Dimensions 68X256

Property Sub-Type Site-Built Home

Property Description

Beautifully maintained ranch in Shawnee Ridge, set on a spacious 0.75-acre lot with serene wooded views. This move-in ready, like-new home offers over 2,300 sq ft on the main level plus a full basement, combining thoughtful design with exceptional functionality. The open-concept layout features rich hardwood flooring and a stunning kitchen with granite countertops, stainless steel appliances, and a large center island that flows seamlessly into the living and dining areas—perfect for everyday living and entertaining. The main level includes a spacious primary suite with an en suite bath, two additional bedrooms connected by a Jack-and-Jill bathroom, and two separate den/office spaces, offering flexibility for work-from-home, hobbies, or additional living areas. The finished lower level expands your living space with a large rec room, family room, fourth bedroom, and full bath—ideal for guests or multi-generational living. Step outside to a generous back deck overlooking peaceful wooded surroundings, creating a private retreat for relaxing or entertaining. Additional highlights include a geothermal heating system, duo thermostats, double water heaters, 3-car garage, built in bathroom nightlights, and fresh paint throughout the entire home—truly move-in ready. Located in the TSC/Harrison school district and just minutes from West Lafayette amenities, this home offers the perfect balance of comfort, efficiency, and space.

Location

State IN

County Tippecanoe County

Rooms

Basement Sump Pump, Full, Walk-Out Basement

Interior

Interior Features 1st Bdrm En Suite, High Ceilings, Ceiling-Tray, Ceiling Fan(s), Walk-In Closet(s), Countertops-Stone, Detector-Smoke, Entrance Foyer, Garden Tub, Kitchen Island, Pantry, Pocket Doors, Storm Windows, Double Vanity, Utility Sink, Tub and Separate Shower, Tub/Shower Combination, Main Level Bedroom Suite, Main Floor Laundry

Heating Geothermal

Fireplaces Type None

Inclusions Dishwasher, Microwave, Refrigerator, Washer, Window Treatments, Cooktop-Gas, Dryer-Gas, Oven-Built-In, Oven-Double, Oven-Electric, Sump Pump, Water Heater Gas, Window Treatment-Blinds

Fireplace N

Appliance Disposal

Exterior

Parking Features Garage Door Opener

Garage Spaces 3.0

Fence None

Amenities Available Playground

View Y/N true

Building

Lot Description Landscaped, Rolling Lot, Sloped, 0-2.9999, Wooded

Story One

Sewer Public Sewer

Water City

Level or Stories One

New Construction No

Schools

Elementary Schools Battle Ground

Middle Schools Battle Ground

High Schools William Henry Harrison

School District Tippecanoe School Corp.

Others

Pets Allowed No

Tax ID 79-03-22-252-013.000-019

Acceptable Financing IRM202612487

Listing Terms IRM202612487

Special Listing Condition None

Virtual Tour https://www.propertypanorama.com/instaview/irmls/202612487


Indiana Regional MLS (IRMLS)

Nearby Locations

Nate Hicks

Nate Hicks

Your Realtor

+1(260) 897-1776

GET MORE INFORMATION

Name
Phone*
Message

Go tour this home

6269 Munsee DR