$ 215,000 $ 215,000

6616 Arnel AVE

Fort Wayne, IN 46835

  • 3 Beds
  • 2 Baths
    Full Baths: 2
  • 1,360 SqFt
  • 0.49 Lot Size
  • 1959 Year Built
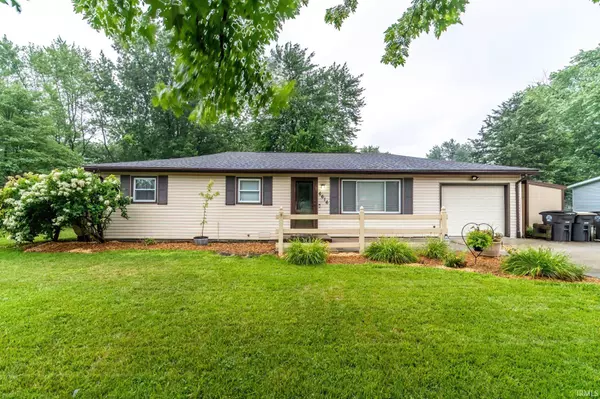
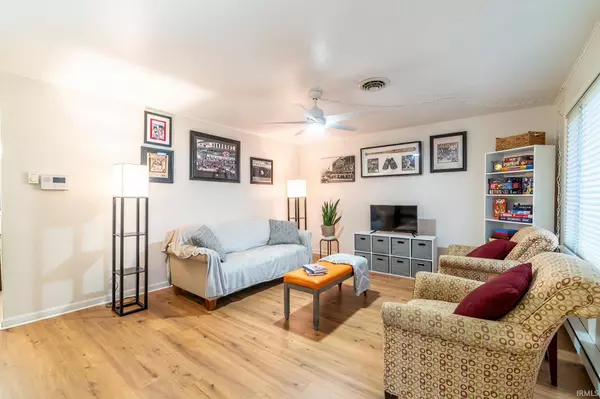
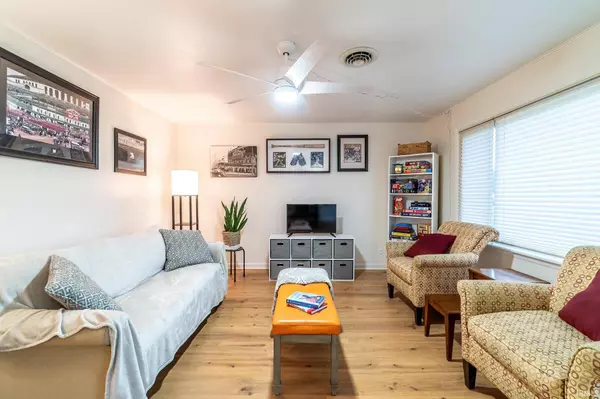
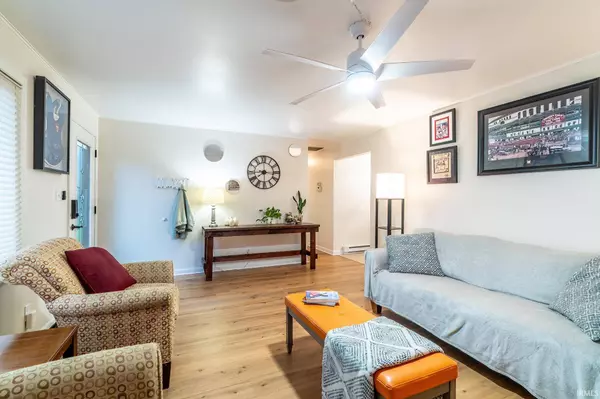
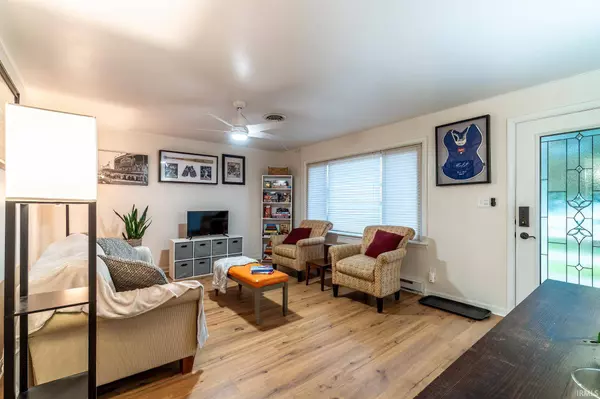
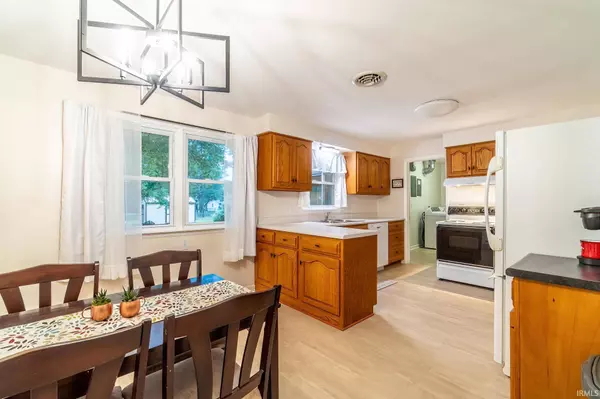
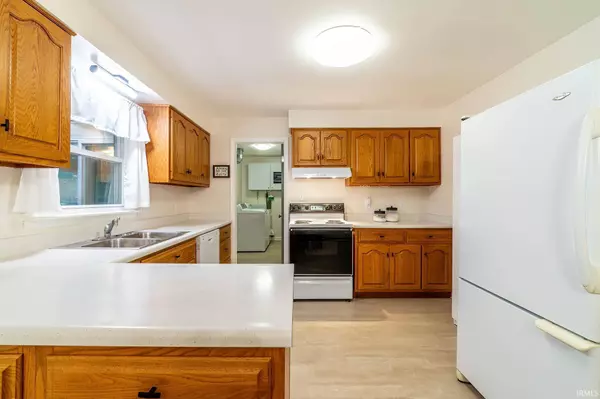
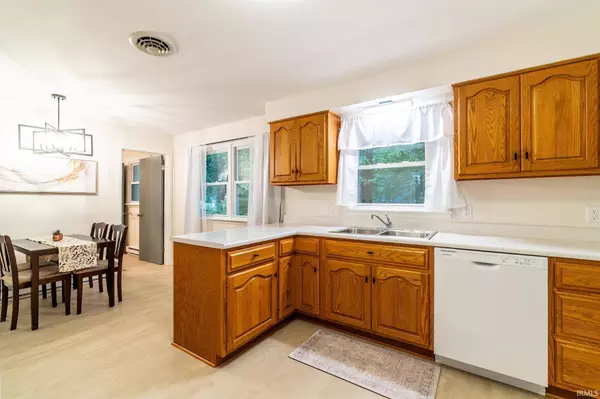
Back on Market due to no fault of the Seller. This 3-bedroom, 2-bath ranch offers 1,360 square feet of updated living space on nearly half an acre. Fresh landscaping, a welcoming front porch, and a finished attached garage offer great curb appeal from the moment you arrive. Step inside to discover fresh paint throughout and brand-new flooring that flows from room to room. The living area is bright and inviting, while the kitchen showcases solid Amish-built cabinetry and generous counter space—perfect for daily use or weekend baking sessions. Enjoy meals with a view in the adjacent dining area, or relax in the spacious four-season sunroom, where large windows bring the peaceful backyard setting right indoors. Both bathrooms have been recently updated, and a major system upgrade has already been handled for you: the sewer line was replaced, adding peace of mind for years to come. The home is equipped with both a heat pump and baseboard heating, offering flexible comfort through every season. Out back, you'll find a large, fenced-in yard with plenty of room to play or entertain, plus two well-built sheds for storage or hobbies. This move-in ready home combines thoughtful updates, outdoor space, and classic charm in a quiet, established neighborhood.
Listed by Real Broker, LLC , Sold By North Eastern Group Realty

PROPERTY DETAIL

  • Key Details

    Sold Price $215,000

    Property Type Single Family Home

    Sub Type Site-Built Home

    Listing Status Sold

    Purchase Type For Sale

    Square Footage 1, 360 sqft

    Subdivision Golden Acres

    MLS Listing ID IRM202530260

    Sold Date 10/23/25

    Style Ranch

    Bedrooms 3

    Full Baths 2

    HOA Y/N No

    Year Built 1959

    Annual Tax Amount $1,657

    Tax Year 2024

    Lot Size 0.490 Acres

    Acres 0.49

    Lot Dimensions 100x24

    Property Sub-Type Site-Built Home

  • Location

    State IN

  • Rooms

    Basement Crawl Space

  • Building

    Lot Description Level, 0-2.9999

    Story One

    Sewer Public Sewer

    Water Public

    Level or Stories One

    New Construction No

  • Interior

    Interior Features 1st Bdrm En Suite, Cable Ready, Ceiling Fan(s), Countertops-Laminate, Dryer Hook Up Electric, Eat-in Kitchen, Garage Door Opener, Range/Oven Hook Up Elec, Tub/Shower Combination, Main Level Bedroom Suite, Garage Utilities

    Heating Baseboard, Forced Air, Heat Pump

    Fireplaces Type None

    Fireplace N

  • Exterior

    Garage Spaces 1.0

    Fence Chain Link

    Waterfront Description None

    View Y/N true

  • Schools

    Elementary Schools St. Joseph Central

    Middle Schools Jefferson

    High Schools Northrop

    School District Fort Wayne Community

  • Others

    Pets Allowed No

    Tax ID 02-08-22-155-012.000-072

    Acceptable Financing IRM202530260

    Listing Terms IRM202530260

    Financing FHA

    Special Listing Condition None

GET IN TOUCH

Your Full Name
Your Phone Number*
Write Your Message