$ 307,000 $ 307,000

1262 Hendrix RUN

Fort Wayne, IN 46818

  • 4 Beds
  • 3 Baths
    Full Baths: 2 Half Baths: 1
  • 2,020 SqFt
  • 0.29 Lot Size
  • 2017 Year Built
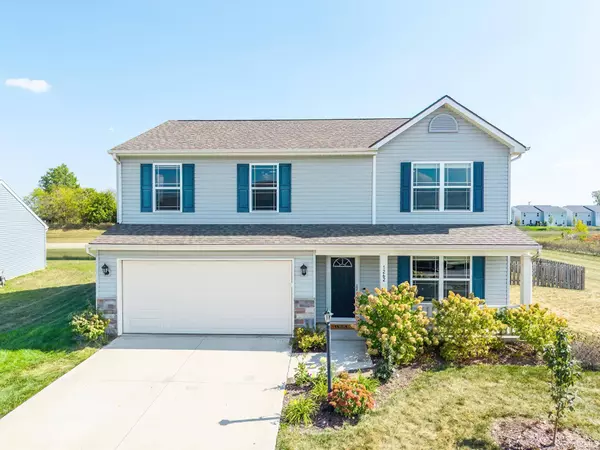
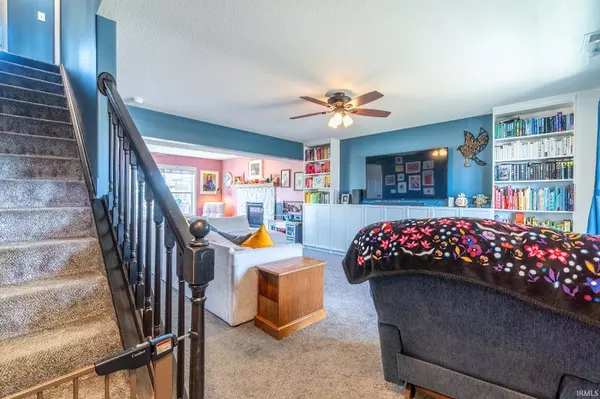
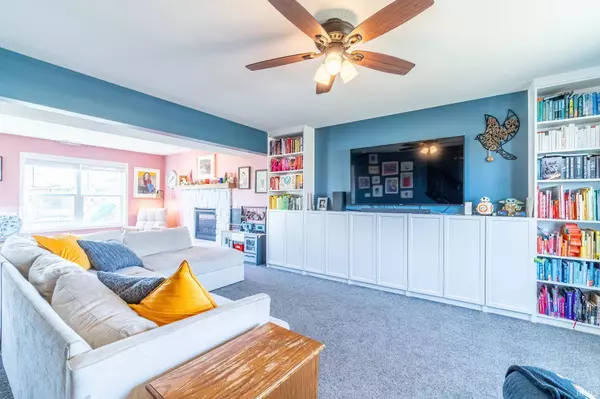
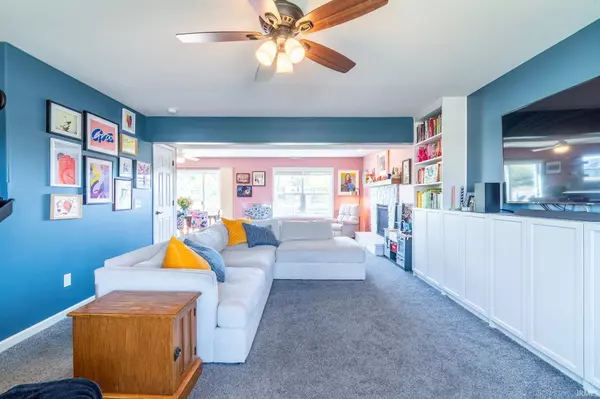
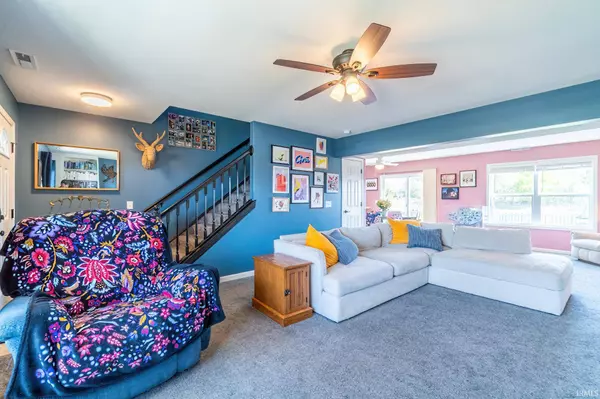
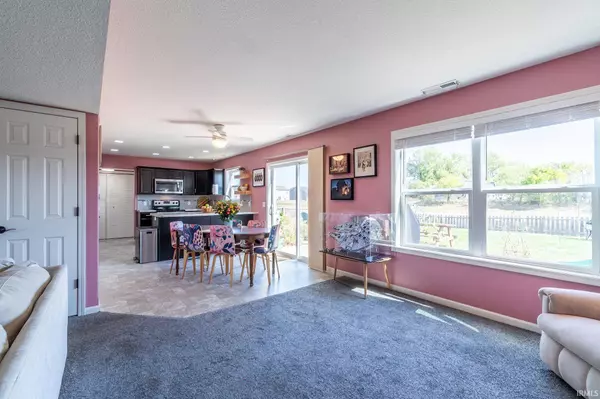
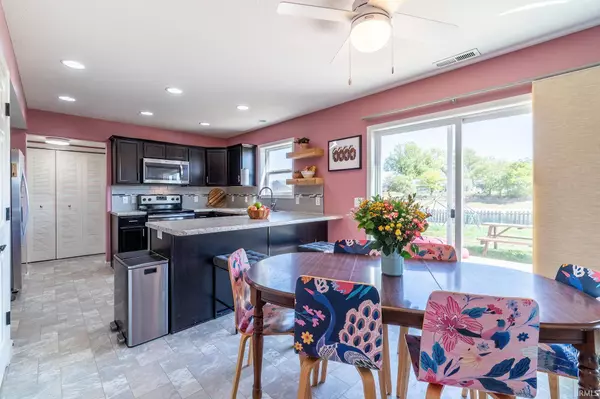
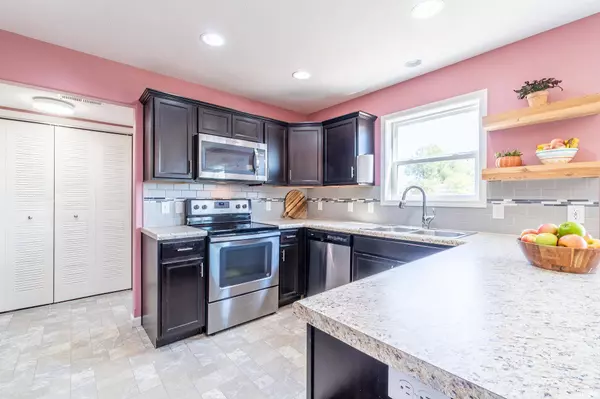
Welcome to 1262 Hendrix Run, a warm and welcoming 4-bedroom, 2.5-bath home tucked in the quiet Grey Hawk neighborhood. Built in 2017 and thoughtfully maintained, this two-story home blends fresh style with functional living. All on a fully fenced .29-acre lot overlooking a peaceful pond. Step inside to a bright and cheerful main level, where the living room impresses with custom built-in living room shelving, a cozy gas fireplace, and colorful charm throughout. Fresh paint brings a clean, updated feel across most of the home, and natural light pours into the open kitchen and dining area, which features dark cabinetry, stainless steel appliances, and a large sliding glass door that frames the pond view like a picture. Upstairs, you'll find spacious bedrooms, a convenient laundry closet, and great storage options. Whether you're winding down in the oversized living room or enjoying sunrise views from the patio, this home offers everyday comfort in all the right places. Out back, the fenced yard is ideal for outdoor enjoyment, with room to play, relax, garden or just soak in the water view. Toss in a line to fish, unwind on the patio, or watch the seasons change across the water. With easy access to shopping, trails, and more this home offers the space, setting, and features that are hard to come by.
Listed by Real Broker, LLC , Sold By CENTURY 21 Bradley Realty, Inc

PROPERTY DETAIL

  • Key Details

    Sold Price $307,000

    Property Type Single Family Home

    Sub Type Site-Built Home

    Listing Status Sold

    Purchase Type For Sale

    Square Footage 2, 020 sqft

    Subdivision Grey Hawk

    MLS Listing ID IRM202540402

    Sold Date 12/01/25

    Style Traditional

    Bedrooms 4

    Full Baths 2

    Half Baths 1

    HOA Fees $29/ann

    HOA Y/N No

    Year Built 2017

    Annual Tax Amount $2,289

    Tax Year 2025

    Lot Size 0.290 Acres

    Acres 0.29

    Lot Dimensions 80x60

    Property Sub-Type Site-Built Home

  • Location

    State IN

  • Rooms

    Basement Slab

  • Building

    Lot Description Level, Waterfront-Level Bank

    Story Two

    Sewer Public Sewer

    Water Public

    Level or Stories Two

    New Construction No

  • Interior

    Interior Features 1st Bdrm En Suite, Built-In Bookcase, Cable Ready, Deck Open, Detector-Smoke, Dryer Hook Up Electric, Garage Door Opener, Porch Covered, Range/Oven Hook Up Elec, Storm Doors, Tub/Shower Combination, Washer Hook-Up

    Heating Gas, Forced Air

    Fireplaces Number 1

    Fireplaces Type Living/Great Rm, Insert

    Fireplace Y

  • Exterior

    Parking Features Concrete

    Garage Spaces 2.0

    Fence Pet Fence, Picket

    View Y/N true

  • Schools

    Elementary Schools Covington

    Middle Schools Woodside

    High Schools Homestead

    School District Msd Of Southwest Allen Cnty

  • Others

    Pets Allowed No

    Tax ID 02-11-05-203-028.000-038

    Acceptable Financing IRM202540402

    Listing Terms IRM202540402

    Financing Conventional

    Special Listing Condition None

GET IN TOUCH

Your Full Name
Your Phone Number*
Write Your Message